This is a carousel with tiles that activate property listing cards. Use the previous and next buttons to navigate.
1/1
$1,100,000
This is a carousel with tiles that activate property listing cards. Use the previous and next buttons to navigate.
1/1
Property Description
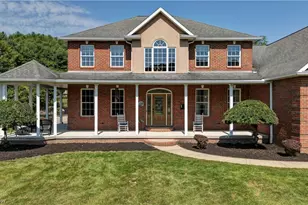
Unbelievable property, where to start? All brick 2 story home with large master suite on the first floor. Spacious eat in kitchen with open family room, formal dining room, laundry and private office all on first floor. Amazing staircase to the 2nd floor with additional 3 bedrooms and 2 baths. Finished lower level includes bedroom, bathroom, and family room plus plenty of storage. There is also a private upstairs loft with separate entrance and fireplace! This home has a total of 4 fireplaces and an oversized 3 car attached garage. 10+ gorgeous acres include an inground pool, outdoor BBQ, covered deck, shed and a 30x72 pole building! This property has it all!! Call today for a personal showing!
Full Property Details
Full Property Details for 4182 Roemer Dr
General
- Sold For: $1,100,000
- Taxes: $8,287 (2025)
- Status: Closed
- Type: Single Family
- Source: 505
- MLS ID: 5215629
- Added to Site: 84 day(s) ago
Interior
- Fireplace: Yes
- Number of Fireplaces: 3
- Fireplace(s): Family Room, Living Room, Primary Bedroom
- Appliances: Dryer, Dishwasher, Range, Refrigerator, Washer
Rooms
Bathrooms
- Total Bathrooms: 5
- Full Bathrooms: 4
- Half Bathrooms: 1
- Main Floor Baths: 2
Bedrooms
- Total Bedrooms: 5
- Bedrooms Main: 1
Additional Information
- Pool: Yes
- Private Pool: Yes
Exterior
- Exterior Features: Built-in Barbecue, Barbecue
- Porch/Patio/Deck: Deck, Front Porch
Parking
- Garage: Yes
- Attached garage: Yes
- Garage Spaces: 3
- Parking Features: Attached, Garage
Location
- County: Tuscarawas
- Township: Fairfield Twp
- Driving Directions: Boy Scout Rd to Roemer Dr NE. Home is on left
School Information
- Elem School District: Tuscarawas Valley LS - 7908
- Midd School District: Tuscarawas Valley LS - 7908
- High School District: Tuscarawas Valley LS - 7908
Heating & Cooling
- Central air: Yes
- Air Conditioning: Yes
- Cooling Type: Central Air
- Heating Type: Forced Air, Gas
Utilities
- Sewer: Septic Tank
- Water: Well
- Well: Yes
Structural Information
- Architectural Style: Conventional
- Construction: Brick
- Basement: Yes
- Basement Desc.: Full
- Roof: Shingle
- Stories/Levels: 2
- Year Built: 2006
- Year Built Source: Public Records
Additional Structures
- Other Structures: Gazebo, Pole Barn
Lot Features
- Lot Size (Acres): 10.2
- Lot Size: 10.2
- Lot Size Source: Assessor
Financial Considerations
- Tax Amount: $8,287
- Tax Year: 2025
Disclosures and Reports
- Special Conditions: Standard
- Property ID: 18-01089-006
Listed by Barnett Inc. Realtors, Kathy L Pietro
Sold by RE/MAX Crossroads Properties, Vera (Jane) Sulzener

Get Pre-Approved Today
Schools
Schools serving 4182 Roemer Dr
School District:New Philadelphia City School District
Disclaimer:
School attendance boundaries provided by ATTOM Data Solutions and are for reference only. Contact the school directly to verify enrollment eligibility.
Price & Sales History for 4182 Roemer Dr
Date
Details
Price
Change
Source
6/26/2026
Sold
$1,100,000
25.71%
MLS
6/05/2026
Listed
$875,000
—
MLS
Disclaimer: Historical sales information is derived from public records provided by the county offices. Information is not guaranteed and should be independently verified.
4182 Roemer Drive, Dover, OH 44622 (MLS# 5215629) is a Single Family property that was sold at $1,100,000 on June 26, 2026. Want to learn more about 4182 Roemer Drive? Do you have questions about finding other Single Family real estate for sale in Dover? You can browse all Dover real estate or contact a Coldwell Banker agent to request more information.