This is a carousel with tiles that activate property listing cards. Use the previous and next buttons to navigate.
1/1
$134,000
This is a carousel with tiles that activate property listing cards. Use the previous and next buttons to navigate.
1/1
Property Description
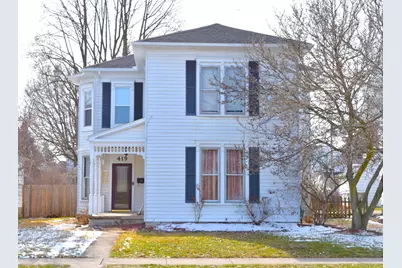
Tempting Traditional.... Character abounds in this almost 2,000 SF 2-story boasting spacious rooms and soaring ceilings. Versatile floor plan offers living and family rooms with tiled hearths and intricate wood mantels, pocket & French doors to 1st fl bedroom/utility with access to full bath with tiled walls & flrs. Spacious kitchen features subway tiled backsplash highlighting updated counters, abundant cabinet & counter space with bonus walk-in pantry plus cozy breakfast nook, all convenient to mudroom with walk-out to rear deck overlooking fenced backyard. Two gracious sized bedrooms with great closet space, study and 2nd full bath occupy the 2nd fl. 2.5 car garage, carport plus ample off-street parking, 2 sheds for all the extras. All this offered in great location overlooking the river with easy access to bike path and downtown amenities. Great bones with great potential, sold as-is.
Full Property Details
Full Property Details for 419 Riverside Dr
General
- Sold For: $134,000
- Taxes: $835 (2025)
- Status: Closed
- Type: Single Family
- Source: 507
- MLS ID: 1043951
- Added to Site: 143 day(s) ago
Interior
- Interior Features: Ceiling Fan(s), Window Coverings, French Doors
- Fireplace(s): Decorative, Two Fireplaces, Gas
Rooms
Bathrooms
- Total Bathrooms: 2
- Full Bathrooms: 2
Bedrooms
- Total Bedrooms: 3
- Bedroom 1: Level 1
- Bedroom 2: Level 2
- Bedroom 3: Level 2
Other Rooms
- Living Room: Level 1
- Family Room: Level 1
- Kitchen: Level 1
- Breakfast Room: Level 1
Exterior
- Exterior Features: Deck, Porch, Fenced
Parking
- Carport Spaces: 1
Location
- Area: 703 Piqua
- County: Miami
- Subdivision: Caldwell
- Driving Directions: Main to Riverside
School Information
- School District: 5507 Piqua CSD
Community
- Community Name: Conventional
Heating & Cooling
- Cooling Type: Window Unit(s)
- Heating Type: Forced Air, Natural Gas
Utilities
- Sewer: Public Sewer
- Water: Supplied Water
Structural Information
- Exterior Const.: Vinyl Siding
- Square Feet: 1,972
- Year Built: 1920
Lot Features
- Lot Size (Acres): 0.22
- Lot Dimensions: +/-59 x 115
- Zoning: Residential
Financial Considerations
- Tax Amount: $835
- Tax Year: 2025
Disclosures and Reports
- Property ID: N44006380
Listed by Laura Beth Penrod
Sold by JOHN DOE (NON-WRIST MEMBER)

Get Pre-Approved Today
Schools
Schools serving 419 Riverside Dr
School District:Piqua City School District
| Name | Grades | Distance |
|---|---|---|
Wilder Intermediate Elementary School 807 Nicklin Avenue, Piqua, OH 45356 | 4-6 | 0.2 mi |
Springcreek Primary Elementary School 145 U.S. 36, Piqua, OH 45356 | PK-3 | 2.8 mi |
Piqua Junior High School 1 Tomahawk Trail, Piqua, OH 45356 | 7-8 | 2.2 mi |
Piqua High School 1 Indian Trail, Piqua, OH 45356 | 9-12 | 2.1 mi |
Disclaimer:
School attendance boundaries provided by ATTOM Data Solutions and are for reference only. Contact the school directly to verify enrollment eligibility.
Price & Sales History for 419 Riverside Dr
Date
Details
Price
Change
Source
4/24/2026
Sold
$134,000
-4.22%
MLS
2/24/2026
Listed
$139,900
—
MLS
Disclaimer: Historical sales information is derived from public records provided by the county offices. Information is not guaranteed and should be independently verified.
419 Riverside Drive, Piqua, OH 45356 (MLS# 1043951) is a Single Family property that was sold at $134,000 on April 24, 2026. Want to learn more about 419 Riverside Drive? Do you have questions about finding other Single Family real estate for sale in Piqua? You can browse all Piqua real estate or contact a Coldwell Banker agent to request more information.