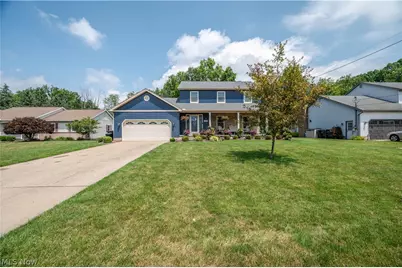
Full Property Details for 4190 Timberbrook Dr
General
- Sold For: $343,000
- Taxes: $4,008 (2025)
- Status: Closed
- Type: Single Family
- Source: 505
- MLS ID: 5225990
- Added to Site: 96 day(s) ago
Interior
- Number of Rooms: 7
- Interior Features: Ceiling Fan(s), Cathedral Ceiling(s), Granite Counters, His and Hers Closets, Multiple Closets
- Fireplace: Yes
- Number of Fireplaces: 1
- Fireplace(s): Gas Starter, Wood Burning
- Appliances: Dryer, Dishwasher, Disposal, Microwave, Range, Refrigerator, Water Softener, Washer
Rooms
- Total Bathrooms: 4
- Full Bathrooms: 3
- Half Bathrooms: 1
- Main Floor Baths: 1
Additional Information
- Pool: Yes
- Private Pool: Yes
- Pool Description: Above Ground, Gas Heat
Exterior
- Exterior Features: Private Yard
- Porch/Patio/Deck: Deck, Front Porch, Patio
Parking
- Garage: Yes
- Attached garage: Yes
- Garage Spaces: 2
- Parking Features: Attached, Direct Access, Garage
Location
- County: Mahoning
- Township: Austintown Twp
- Subdivision: Timberbrook Village
- Driving Directions: Head south on Raccoon Rd from Kirk Rd, left onto Timberbrook Dr.
- Direction Faces: South
School Information
- Elem School District: Austintown LSD - 5001
- Midd School District: Austintown LSD - 5001
- High School District: Austintown LSD - 5001
Heating & Cooling
- Central air: Yes
- Air Conditioning: Yes
- Cooling Type: Central Air
- Heating Type: Forced Air, Gas
Utilities
- Sewer: Public Sewer
- Water: Public
Structural Information
- Property Detached: Yes
- Architectural Style: Conventional
- Construction: Vinyl Siding
- Basement: Yes
- Basement Desc.: Common Basement, Full, Partially Finished, Sump Pump
- Roof: Asphalt
- Windows: Triple Pane Windows
- Stories/Levels: 2
- Square Feet: 2,388
- Living Area: 2,388 Sq. Ft.
- Finished Above Grnd: 1,968 Sq. Ft.
- Finished Below Grnd: 420 Sq. Ft.
- Year Built: 1990
- Year Built Source: Public Records
Additional Structures
- Other Structures: Shed(s)
Lot Features
- Lot Size (Acres): 0.345
- Lot Size: .345
- Lot Size Source: Assessor
- Lot Dimensions: 85 x 177.8
- Fencing (Description): Back Yard
Financial Considerations
- Tax Amount: $4,008.22
- Tax Year: 2025
- Terms: Cash, Conventional, FHA, VA Loan
Disclosures and Reports
- Legal Description: LOT 55 85 X 177.48 TIMBERBROOK VILL PL 5
- Property ID: 48-003-0-198.00-0
Listed by CENTURY 21 Lakeside Realty, Stacy Scheetz
Sold by Keller Williams Legacy Group Realty, Erica Winner-Sauceman and Keller Williams Legacy Group Realty, Mary Goleno