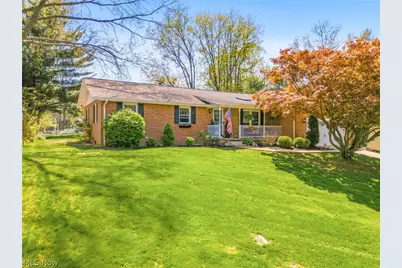
This is a carousel with tiles that activate property listing cards. Use the previous and next buttons to navigate.
1/1
$300,000
This is a carousel with tiles that activate property listing cards. Use the previous and next buttons to navigate.
1/1
Property Description
Welcome to 4221 Georgia, a beautifully maintained 4 bedroom, 3 full bath brick ranch, ideally located walking distance to Sippo Lake! The main level features rich LVT flooring, an updated kitchen with granite countertops, newer appliances, and a bright dining room with skylight. The open layout is perfect for both everyday living and entertaining, with a cozy gas fireplace in the family room and a spacious primary suite. The partially finished lower level offers incredible flexibility, including a private guest suite with full bath, large recreation space and a bonus area with a wood burning fireplace, perfect for a home theater, gym, office or generational living. A dedicated workshop/craft room adds even more functionality for hobbies & projects. Major updates provide peace of mind, including a newer roof, furnace, central air, hot water tank and a whole-house water filtrations system. Step outside & enjoy your covered front porch or relax by the above-ground pool in your backyard oasis. With Sippo Lake's walking trails, marina, and a wildlife preserve just moments away, this home offers both comfort & convenience. Move in ready and full of opportunity-don't miss your chance to make it yours!
Full Property Details
Full Property Details for 4221 Georgia St NW
General
- Sold For: $300,000
- Taxes: $1,748 (2025)
- Status: Closed
- Type: Single Family
- Source: 505
- MLS ID: 5203795
- Added to Site: 36 day(s) ago
Interior
- Number of Rooms: 14
- Interior Features: Bidet, Built-in Features, Ceiling Fan(s), Entrance Foyer, Eat-in Kitchen, Granite Counters, Primary Downstairs, Open Floorplan, Pantry, Recessed Lighting, Storage, Vaulted Ceiling(s), Walk-In Closet(s)
- Fireplace: Yes
- Number of Fireplaces: 2
- Fireplace(s): Glass Doors, Living Room, Recreation Room, Gas, Wood Burning
- Appliances: Dryer, Dishwasher, Disposal, Microwave, Range, Refrigerator, Water Softener, Washer
Rooms
Bathrooms
- Total Bathrooms: 3
- Full Bathrooms: 3
- Main Floor Baths: 2
Bedrooms
- Total Bedrooms: 4
- Bedrooms Main: 3
Other Rooms
- Laundry: Washer Hookup, Electric Dryer Hookup, In Basement, Lower Level, Laundry Room, Laundry Tub, In Unit, Sink
Additional Information
- Pool: Yes
- Private Pool: Yes
- Pool Description: Above Ground, Filtered, Gas Heat, Heated, Outdoor Pool, Pool Cover, Private, Liner
- Security/Safety: Security System, Smoke Detector(s)
Exterior
- Exterior Features: Fire Pit, Lighting, Private Yard, Rain Gutters
- Porch/Patio/Deck: Covered, Deck, Front Porch, Patio
Parking
- Garage: Yes
- Attached garage: Yes
- Garage Spaces: 2
- Parking Features: Attached, Concrete, Drain, Direct Access, Driveway, Electricity, Garage Faces Front, Garage, Garage Door Opener, Inside Entrance, Kitchen Level, Lighted, On Site, Storage, Water Available
Location
- County: Stark
- Township: Perry Twp
- Subdivision: Lakeshore Hills
- Driving Directions: From Tuscarawas, turn onto Roxbury Ave NW, Left on Georgia, house on left
- Direction Faces: North
School Information
- Elem School District: Perry LSD Stark- 7614
- Midd School District: Perry LSD Stark- 7614
- High School District: Perry LSD Stark- 7614
Heating & Cooling
- Central air: Yes
- Air Conditioning: Yes
- Cooling Type: Central Air, Ceiling Fan(s)
- Heating Type: Forced Air, Fireplace(s), Gas
Utilities
- Sewer: Public Sewer
- Water: Public
Structural Information
- Architectural Style: Ranch
- Construction: Brick, Vinyl Siding
- Basement: Yes
- Basement Desc.: Full, Interior Entry, Partially Finished, Storage Space, Walk-Up Access
- Roof: Asphalt
- Windows: Aluminum Frames, Blinds, Double Pane Windows, Insulated Windows, Screens, Skylight(s), Window Treatments
- Stories/Levels: 1
- Square Feet: 1,476
- Living Area: 1,476 Sq. Ft.
- Finished Above Grnd: 1,476 Sq. Ft.
- Year Built: 1980
- Year Built Source: Assessor
- Property Condition: Updated/Remodeled
Additional Structures
- Other Structures: None
Lot Features
- Property View: Lake, Neighborhood
- Lot Size (Acres): 0.343
- Lot Size: .343
- Lot Size Source: Assessor
- Lot Features: 1/2 Acre, Back Yard, Cleared, Sloped Down, Front Yard, Gentle Sloping, Landscaped, Near Public Transit, Few Trees, Views
Water Features
- Water View: Yes
Financial Considerations
- Tax Amount: $1,748
- Tax Year: 2025
- Terms: Cash, Conventional, FHA, VA Loan
Disclosures and Reports
- Legal Description: 35 WH LAKESHORE HILLS #2
- Property ID: 4313988
Listed by Cutler Real Estate, Rhesa M Toth
Sold by Century 21 Wilbur Realty, Stephen Boyles

Get Pre-Approved Today
Schools
Schools serving 4221 Georgia St NW
School District:Perry Local School District, Canton, OH
| Name | Grades | Distance |
|---|---|---|
Genoa Elementary School 519 Genoa Avenue Southwest, Massillon, OH 44646 | K-4 | 0.8 mi |
Watson Elementary School 515 Marion Avenue Northwest, Massillon, OH 44646 | K-4 | 1.1 mi |
Whipple Heights Elementary School 4800 12th Street Northwest, Canton, OH 44708 | K-4 | 1.2 mi |
Edison Middle School 4201 13th Street Southwest, Massillon, OH 44646 | 7-8 | 0.8 mi |
Perry High School, Massillon, OH 3737 13th St SW, Massillon, OH 44646 | 9-12 | 0.8 mi |
T C Knapp Elementary School 5151 Oakcliff Street Southwest, Canton, OH 44706 | PK-4 | 2 mi |
Lohr Elementary School 5300 Richville Drive Southwest, Navarre, OH 44662 | K-4 | 4 mi |
Disclaimer:
School attendance boundaries provided by ATTOM Data Solutions and are for reference only. Contact the school directly to verify enrollment eligibility.
Price & Sales History for 4221 Georgia St NW
Date
Details
Price
Change
Source
5/27/2026
Sold
$300,000
8.3%
MLS
4/23/2026
Listed
$277,000
—
MLS
Disclaimer: Historical sales information is derived from public records provided by the county offices. Information is not guaranteed and should be independently verified.
4221 Georgia Street NW, Massillon, OH 44646 (MLS# 5203795) is a Single Family property that was sold at $300,000 on May 27, 2026. Want to learn more about 4221 Georgia Street NW? Do you have questions about finding other Single Family real estate for sale in Massillon? You can browse all Massillon real estate or contact a Coldwell Banker agent to request more information.