This is a carousel with tiles that activate property listing cards. Use the previous and next buttons to navigate.
1/1
$174,900
This is a carousel with tiles that activate property listing cards. Use the previous and next buttons to navigate.
1/1
Property Description
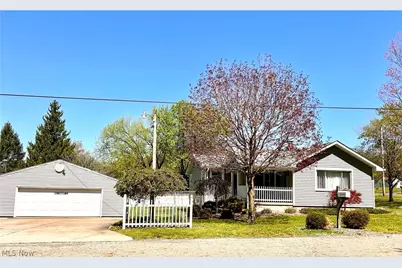
SEEING IS BELIEVING! This is NOT your typical 'cookie cutter' home!! Spacious kitchen/dining room combination with newer cabinets and ceramic tile floor, large living room with coved ceiling and french doors to covered front porch. 2 bedrooms on main level. Finished room in basement could be 3rd bedroom, office or game room. Replacement windows. Bathroom features walk in shower. Fenced back yard. Full basement with walk out to back yard and glass block windows. 3 car garage (30 x 30) 20 x20 outbuilding Very well cared for home!
Full Property Details
Full Property Details for 4222 Central Ave
General
- Sold For: $174,900
- Taxes: $1,867 (2025)
- Status: Closed
- Type: Single Family
- Source: 505
- MLS ID: 5201797
- Added to Site: 133 day(s) ago
Interior
- Number of Rooms: 4
- Appliances: Dryer, Range, Refrigerator, Washer
Rooms
Bathrooms
- Total Bathrooms: 1
- Full Bathrooms: 1
- Main Floor Baths: 1
Bedrooms
- Total Bedrooms: 2
- Bedrooms Main: 2
Exterior
- Porch/Patio/Deck: Covered, Porch
Parking
- Garage: Yes
- Garage Spaces: 3
- Parking Features: Detached, Garage
Location
- County: Mahoning
- Township: Austintown Twp
- Subdivision: Pleasant Hill
- Driving Directions: Four Mile Run (North of Mahoning Avenue) to Central Avenue
- Direction Faces: North
School Information
- Elem School District: Austintown LSD - 5001
- Midd School District: Austintown LSD - 5001
- High School District: Austintown LSD - 5001
Heating & Cooling
- Central air: Yes
- Air Conditioning: Yes
- Cooling Type: Central Air
- Heating Type: Forced Air, Gas
Utilities
- Sewer: Septic Tank
- Water: Public
Structural Information
- Architectural Style: Ranch
- Construction: Vinyl Siding
- Basement: Yes
- Basement Desc.: Full
- Roof: Asphalt, Fiberglass
- Stories/Levels: 1
- Square Feet: 2,658
- Living Area: 2,658 Sq. Ft.
- Finished Above Grnd: 1,329 Sq. Ft.
- Finished Below Grnd: 1,329 Sq. Ft.
- Year Built: 1943
- Year Built Source: Public Records
- Property Condition: Updated/Remodeled
Additional Structures
- Other Structures: Outbuilding
Lot Features
- Lot Size (Acres): 0.344
- Lot Size: .344
- Lot Size Source: Assessor
- Lot Dimensions: 150 x 100
- Fencing (Description): Back Yard, Fenced
Financial Considerations
- Tax Amount: $1,867
- Tax Year: 2025
Disclosures and Reports
- Special Conditions: Standard
- Legal Description: LOT 33 150.00 X 100.00 REPLAT OF LOT NOS 32 & 33 IN PLEASANT HILL ALLOTMENT NO 2
- Property ID: 48-066-0-041.00-0
Listed by CENTURY 21 Lakeside Realty, Sylvia Halt
Sold by Clark Carney Realty Group, Mitchell F McGuckin

Get Pre-Approved Today
Schools
Schools serving 4222 Central Ave
School District:Austintown Local School District
| Name | Grades | Distance |
|---|---|---|
Austintown Intermediate School 225 Idaho Rd, Youngstown, OH 44515 | 3-5 | 1.8 mi |
Austintown Elementary School 245 Idaho Rd, Youngstown, OH 44515 | PK-2 | 1.9 mi |
Austintown Middle School 800 South Raccoon Road, Youngstown, OH 44515 | 6-8 | 1.8 mi |
Fitch High School 4560 Falcon Dr, Youngstown, OH 44515 | 9-12 | 1.8 mi |
Disclaimer:
School attendance boundaries provided by ATTOM Data Solutions and are for reference only. Contact the school directly to verify enrollment eligibility.
Price & Sales History for 4222 Central Ave
Date
Details
Price
Change
Source
5/29/2026
Sold
$174,900
—
MLS
4/17/2026
Listed
$174,900
—
MLS
Disclaimer: Historical sales information is derived from public records provided by the county offices. Information is not guaranteed and should be independently verified.
4222 Central Avenue, Austintown, OH 44515 (MLS# 5201797) is a Single Family property that was sold at $174,900 on May 29, 2026. Want to learn more about 4222 Central Avenue? Do you have questions about finding other Single Family real estate for sale in Austintown? You can browse all Austintown real estate or contact a Coldwell Banker agent to request more information.