This is a carousel with tiles that activate property listing cards. Use the previous and next buttons to navigate.
1/35
$240,000
This is a carousel with tiles that activate property listing cards. Use the previous and next buttons to navigate.
1/35
Property Description
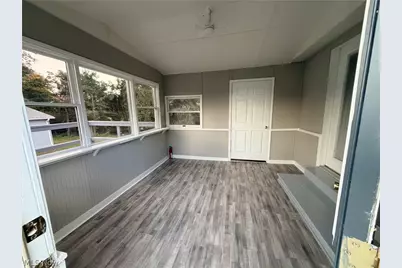
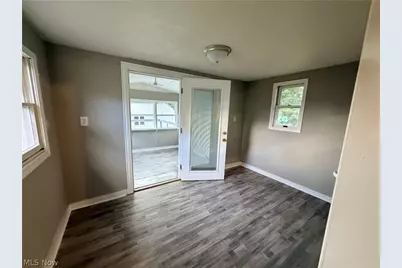
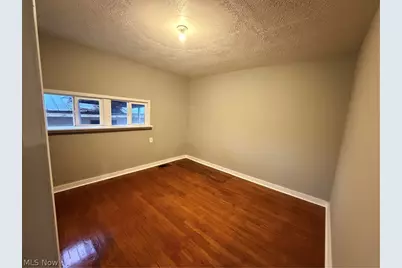
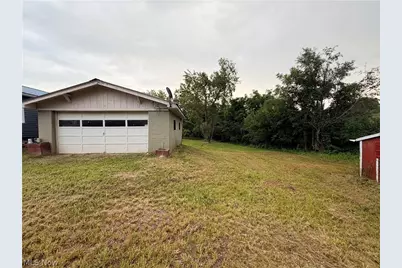
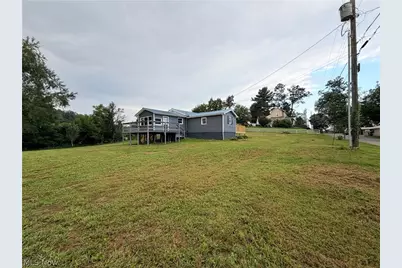
Take a look in this everyday comfort meets the practical advantages of a spacious Belmont property. This remodeled three-bedroom, one-bath home is set on a generous lot and complemented by multiple garages, a workshop, a barn, and ample storage. The result is a versatile setting for homeowners who value room for vehicles, equipment, projects, and outdoor living. The refreshed interior provides a warm, functional backdrop for daily life. Three bedrooms can accommodate family, overnight guests, or a home office, while the basement supplies useful additional space for storage, utilities, hobbies, or future ideas. Outside, both the front porch and side porch offer comfortable places to relax with coffee, visit with friends, or take in the peaceful surroundings. Beyond the house, the outbuildings significantly expand the property's possibilities. Multiple garages can shelter cars, recreational vehicles, lawn tools, and seasonal items. The dedicated workshop is ready for repairs, woodworking, crafts, or hands-on pursuits, and the barn offers further flexibility for equipment, animals, or overflow storage. With a sizable yard, there is also space for gardening, entertaining, recreation, or simply enjoying more open air. The location combines a relaxed neighborhood atmosphere with convenient access to regional destinations. Barkcamp State Park is nearby for hiking, fishing, camping, and time on the lake. Union Local High School is within easy reach, while Barnesville and Saint Clairsville offer additional shopping, dining, and services. For buyers seeking a remodeled home with substantial utility beyond its walls, this new listing delivers a balance of comfort, outdoor space, and hard-to-find functionality. Schedule your showing today!!
Full Property Details
Full Property Details for 42440 Green St
General
- Price: $240,000
- Taxes: $1,498 (2025)
- Status: Active
- Type: Single Family
- Source: 505
- MLS ID: 5241254
- Updated: 10/1/2026
- Added to Site: 41 day(s) ago
Interior
- Number of Rooms: 8
Rooms
Bathrooms
- Total Bathrooms: 1
- Full Bathrooms: 1
- Main Floor Baths: 1
Bedrooms
- Total Bedrooms: 3
- Bedrooms Main: 3
Parking
- Garage: Yes
- Garage Spaces: 4
- Parking Features: Additional Parking, Basement, Concrete, Driveway, Detached, Garage Faces Front, Garage, Gravel, Heated Garage, On Site, Outside, Private, Garage Faces Side
Location
- County: Belmont
- Township: Belmont Village
- Driving Directions: St Clairsville Ohio 43950 Get on I-70 W 4 min (1.7 mi) Follow I-70 W to OH-149 S in Union Township. Take exit 208 from I-70 W 6 min (6.7 mi) Continue on OH-149 S. Drive to Green St in Goshen Township 8 min (3.5 mi) 42440 Green St Belmont, OH 43718
School Information
- Elem School District: Union LSD - 707
- Midd School District: Union LSD - 707
- High School District: Union LSD - 707
Heating & Cooling
- Central air: Yes
- Air Conditioning: Yes
- Cooling Type: Central Air, Ceiling Fan(s)
- Heating Type: Baseboard, Gas
Utilities
- Sewer: Public Sewer
- Water: Public
Structural Information
- Architectural Style: Modern
- Construction: Block, Concrete, Vinyl Siding
- Basement: Yes
- Basement Desc.: Concrete, Unfinished, Walk-Out Access
- Roof: Metal
- Stories/Levels: 1
- Square Feet: 2,404
- Living Area: 2,404 Sq. Ft.
- Finished Above Grnd: 1,400 Sq. Ft.
- Finished Below Grnd: 1,004 Sq. Ft.
- Year Built: 1958
- Year Built Source: Public Records
- Property Condition: Updated/Remodeled
Additional Structures
- Other Structures: Barn(s), Garage(s), Outbuilding, Shed(s), Storage, Workshop
Lot Features
- Lot Size (Acres): 0.54
- Lot Size: .54
- Lot Size Source: Assessor
- Lot Dimensions: 156 x 150
Financial Considerations
- Tax Amount: $1,498
- Tax Year: 2025
- Terms: Conventional, Contract, USDA Loan, VA Loan
Disclosures and Reports
- Special Conditions: Standard
- Property ID: 09-01068.000
Listed by Cambridge Realty & Investments, LLC., Tyler Faulk

Get Pre-Approved Today
Schools
Schools serving 42440 Green St
School District:Union Local School District
| Name | Grades | Distance |
|---|---|---|
Union Local Elementary School 66699 Belmont Morristown Road, Belmont, OH 43718 | PK-5 | 2.9 mi |
Union Local Middle School 66859 Belmont Morristown Road, Belmont, OH 43718 | 6-8 | 2.9 mi |
Union Local High School 66779 Belmont Morristown Road, Belmont, OH 43718 | 9-12 | 2.9 mi |
Disclaimer:
School attendance boundaries provided by ATTOM Data Solutions and are for reference only. Contact the school directly to verify enrollment eligibility.
Price & Sales History for 42440 Green St
Date
Details
Price
Change
Source
10/01/2026
Price Reduced
$240,000
-9.43%
MLS
9/02/2026
Listed
$265,000
—
MLS
Disclaimer: Historical sales information is derived from public records provided by the county offices. Information is not guaranteed and should be independently verified.
Tax History
Tax History for 42440 Green St
Year
Property Taxes
Change
Tax Assessment
Change
2025
$1,238
-7%
$36,870
-8%
2024
$1,325
39%
$40,155
49%
2023
$950
—
$26,904
—
2021
$947
—
$26,908
—
2022
$950
10%
$26,904
15%
2020
$866
73%
$23,490
—
2019
$502
—
$23,490
—
2018
$502
18%
$23,490
13%
2017
$425
-1%
$20,800
—
2016
$430
-3%
$20,800
—
2015
$443
-8%
$20,800
-4%
2014
$482
1%
$21,750
—
2013
$478
—
$21,750
—
Disclaimer: Historical tax information is derived from public records provided by the county offices. Information is not guaranteed and should be independently verified.
Estimate the Cost
Estimate the Cost for 42440 Green St
42440 Green Street, Belmont, OH 43718 (MLS# 5241254) is a Single Family property with 3 bedrooms and 1 full bathroom. 42440 Green Street is currently listed for $240,000 and was received on September 02, 2026. Want to learn more about 42440 Green Street? Do you have questions about finding other Single Family real estate for sale in Belmont? You can browse all Belmont real estate or contact a Coldwell Banker agent to request more information.