
This is a carousel with tiles that activate property listing cards. Use the previous and next buttons to navigate.
1/72
$454,900
This is a carousel with tiles that activate property listing cards. Use the previous and next buttons to navigate.
1/72
Property Description
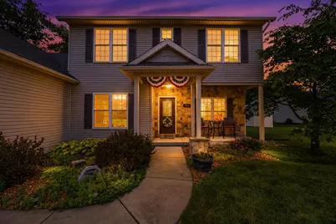
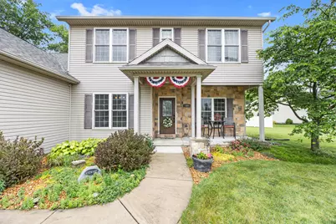
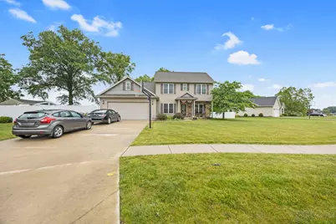
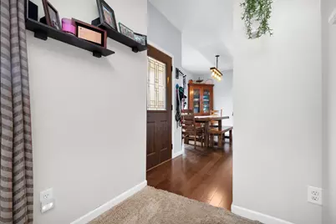
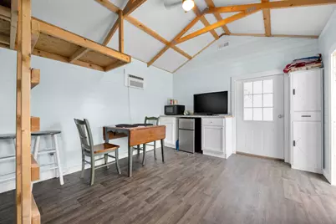
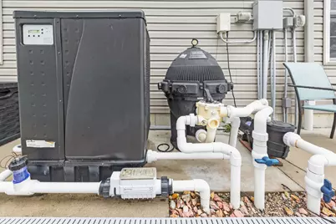
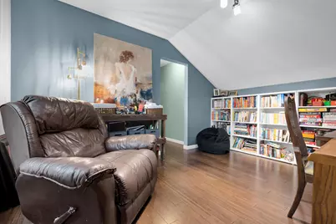
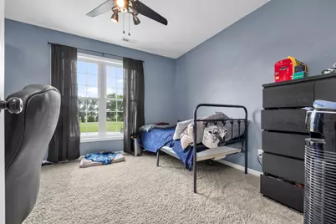
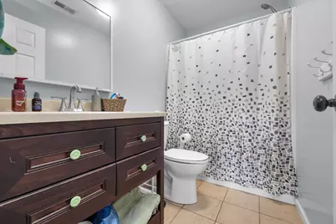
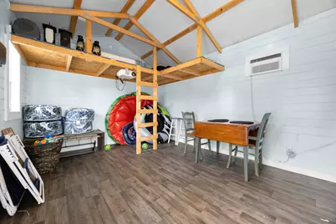
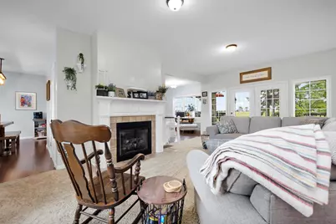
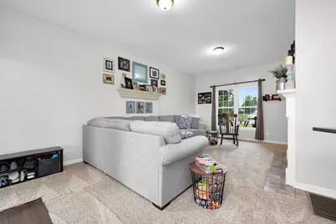
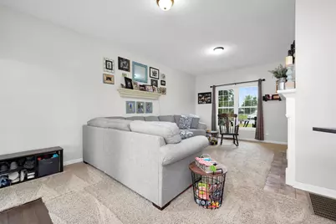
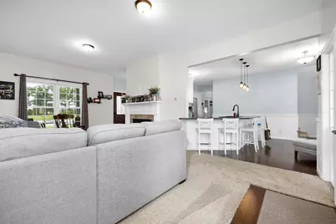
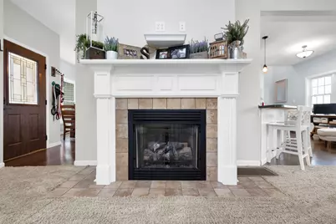
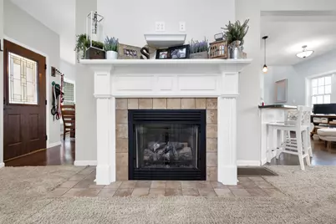
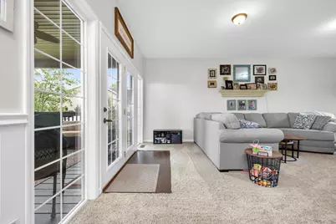
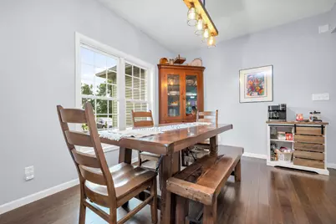
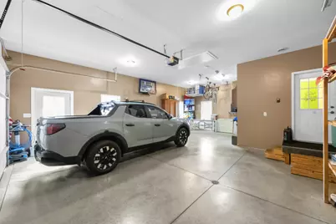
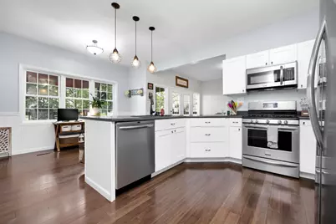
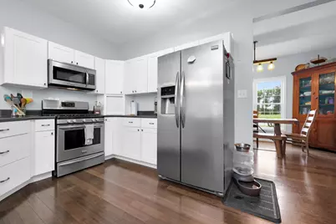
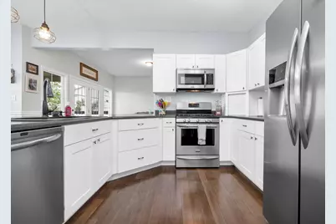
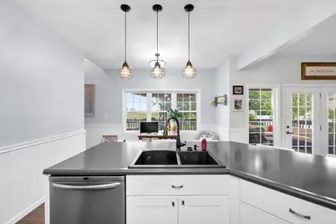
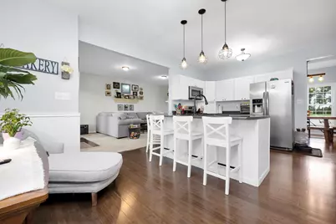
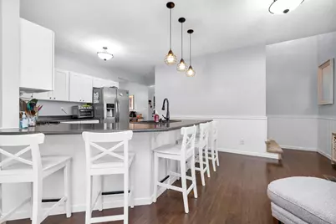
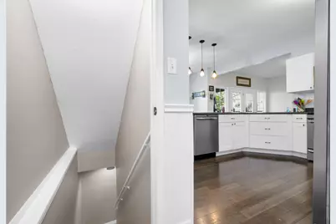
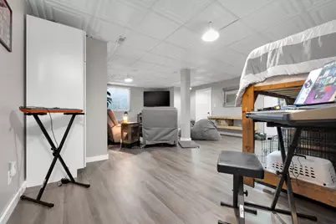
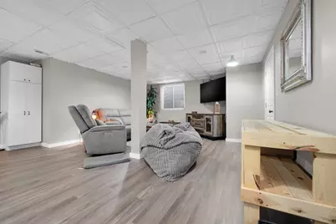
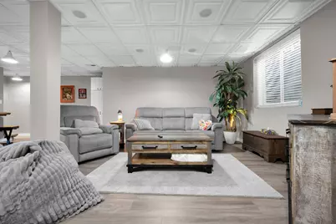
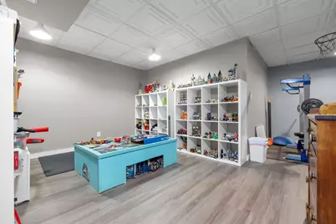
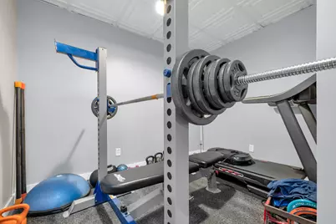
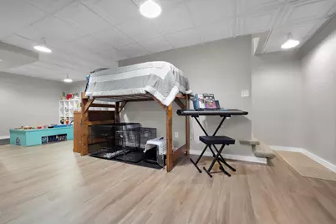
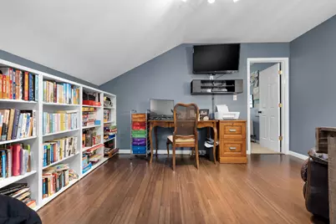
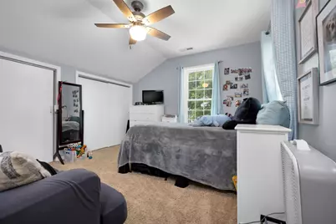
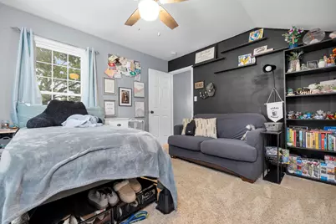
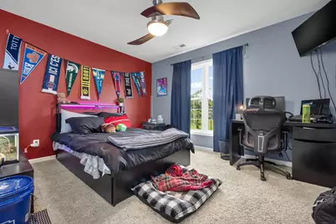
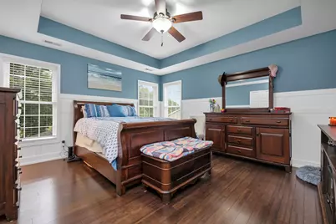
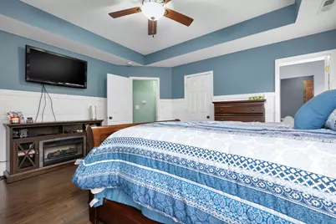
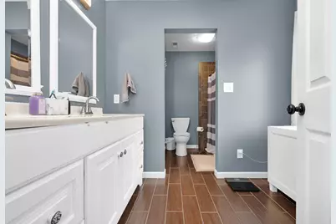
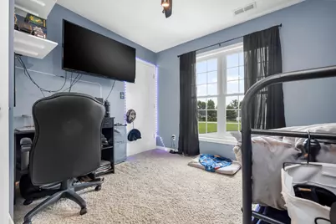
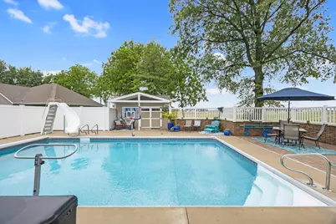
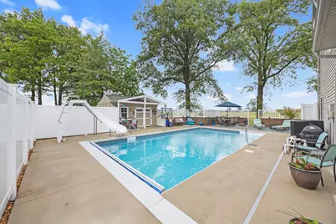
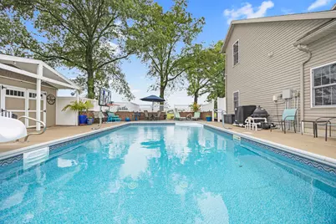
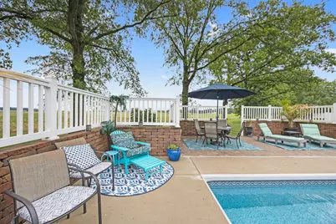
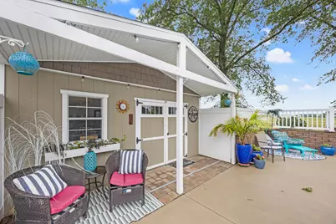
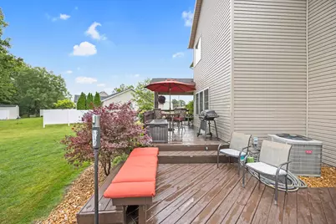
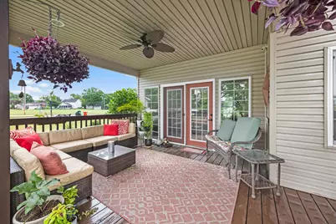
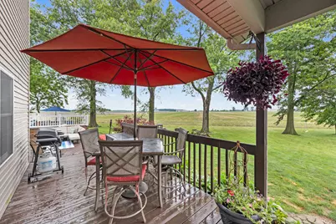
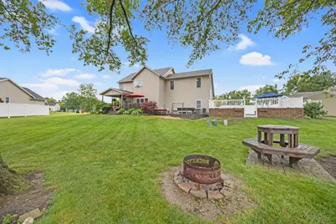
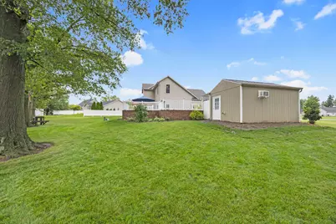
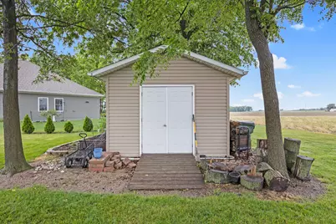
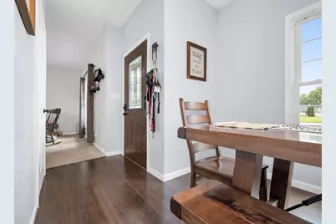
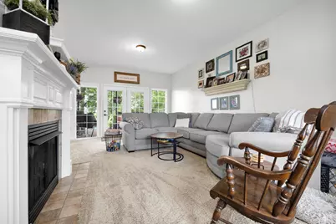
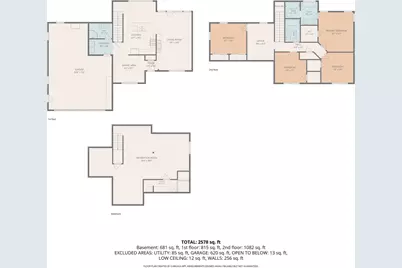
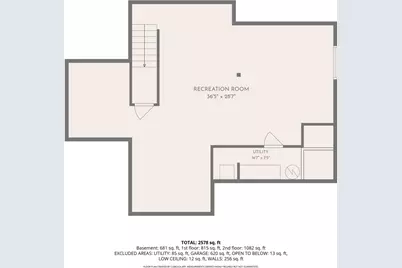
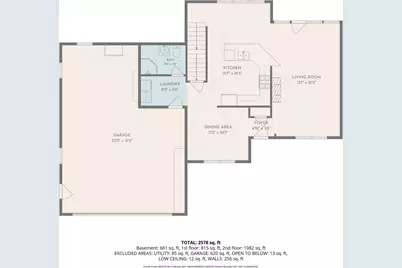
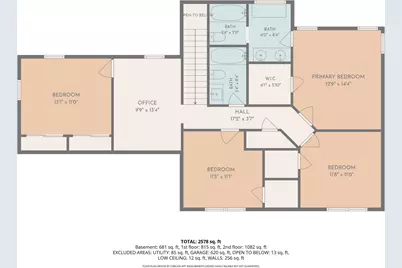
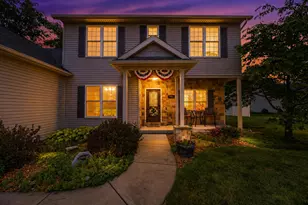
Welcome to your own private backyard resort! This stunning 4-bedroom, 3-bath home, built in 2013, offers 2,112 square feet finished living space plus an additional1,014 square feet in the finished lower level. Thoughtfully designed for both everyday living and entertaining, this home combines quality craftsmanship, stylish updates, and exceptional outdoor amenities. Inside you'll find bamboo hardwood flooring throughout, soaring 9-foor ceilings, a cozy gas fireplace, tilt-wash windows, and zone-controlled comfort. The spacious primary suite features a tray ceiling, elegant board-and-batten detailing, and a private en suite bath. An office/bonus room provides flexibility for working from home, hobbies or additional quiet space. Step outside and discover what truly sets this property apart. A spectacular two-level deck spans the entire length of the home. Enjoy summer days in the 18X32 in ground and heated salt water pool The expansive poolside deck, brick patio, new fencing, and beautifully designed outdoor living space creates the perfect setting for gatherings large and small The finished pool house with loft and covered patio offers endless possibilities. Additional features include a 2.5 car garage with workshop area, wired security cameras, utility shed, and 2 parcels. This is more than a home-it's a lifestyle. Rarely does a property offer this combination of indoor comfort, outdoor luxury, and exceptional entertaining space.
Full Property Details
Full Property Details for 428 W 4th St
General
- Price: $454,900
- Taxes: $1,599 (2025)
- Status: Active
- Type: Single Family
- Source: 507
- MLS ID: 1048381
- Updated: 10/7/2026
- Added to Site: 38 day(s) ago
Interior
- Interior Features: Ceiling Fan(s)
- Fireplace: Yes
- Fireplace(s): Gas
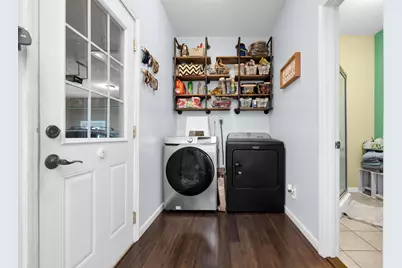
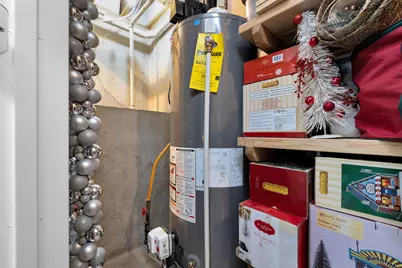
- Appliances: Built-In Gas Oven, Dishwasher, Disposal, Dryer, Gas Water Heater, Microwave, Refrigerator, Washer
- Flooring: Carpet, Hardwood
Rooms
Bathrooms
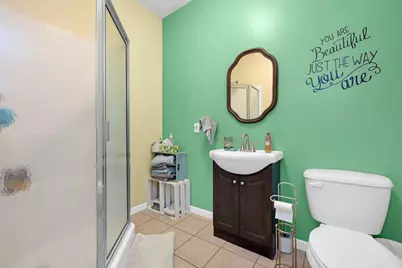
- Total Bathrooms: 3
- Full Bathrooms: 3
Bedrooms
- Total Bedrooms: 4
Additional Information
- Pool: Yes
- Pool Description: In Ground, Salt Water, In Ground, Salt Water
Exterior
- Porch/Patio/Deck: Porch, Patio
Parking
- Garage: Yes
- Attached garage: Yes
- Garage Spaces: 2
- Parking Features: Attached
Location
- Area: 803 Spencerville
- County: Allen
- Township: Spencer
- Development Name: Edge Brook Estates 5
- Subdivision: Edge Brook Estates 5
- Driving Directions: USE GPS
School Information
- School District: 0000 Other School District
- High School District: 0000 Other School District
Community
- Assoc. Fees Include: Other
Heating & Cooling
- Central air: Yes
- Air Conditioning: Yes
- Cooling Type: Central Air
- Heating Type: Natural Gas
Utilities
- Sewer: Public Sewer
- Water: Supplied Water
- Utility Description: Natural Gas Connected, Sewer Connected
Structural Information
- Exterior Const.: Vinyl Siding
- Basement: Yes
- Basement Desc.: Crawl Space, Finished, Full
- Foundation: Block
- Square Feet: 3,126
- Year Built: 2013
Additional Structures
- Other Structures: Storage
Lot Features
- Lot Size (Acres): 0.56
- Lot Size (Sq. Ft.): 24,393.6
- Lot Dimensions: Irregular
- Lot Features: Cul-De-Sac, Residential Lot
- Zoning: Residential
Financial Considerations
- Tax Amount: $1,599
- Tax Year: 2025
- Terms: Cash, Conventional, FHA, FMHA VA
Disclosures and Reports
- Multiple Parcels: Yes
- Property ID: 44110802023000
Listed by Jill MacDonald
Get Pre-Approved Today
Schools
Schools serving 428 W 4th St
School District:Spencerville Local School District
| Name | Grades | Distance |
|---|---|---|
Spencerville Elementary School 2500 Wisher Drive, Spencerville, OH 45887 | K-4 | 1.1 mi |
Spencerville Middle School 2500 Wisher Drive, Spencerville, OH 45887 | 5-8 | 1.1 mi |
Spencerville High School 2500 Wisher Drive, Spencerville, OH 45887 | 9-12 | 1.1 mi |
Disclaimer:
School attendance boundaries provided by ATTOM Data Solutions and are for reference only. Contact the school directly to verify enrollment eligibility.
Price & Sales History for 428 W 4th St
Date
Details
Price
Change
Source
10/07/2026
Price Reduced
$454,900
-3.19%
MLS
9/18/2026
Price Reduced
$469,900
-1.05%
MLS
9/11/2026
Listed
$474,900
—
MLS
Disclaimer: Historical sales information is derived from public records provided by the county offices. Information is not guaranteed and should be independently verified.
Tax History
Tax History for 428 W 4th St
Year
Property Taxes
Change
Tax Assessment
Change
2025
$2,734
—
$81,170
—
2024
$2,743
15%
$81,170
23%
2023
$2,386
-1%
$66,020
—
2022
$2,399
—
$66,020
—
2021
$2,392
10%
$66,020
16%
2020
$2,183
3%
$56,880
—
2019
$2,126
-1%
$56,880
—
2018
$2,144
1%
$56,880
—
2017
$2,115
4%
$56,880
3%
2016
$2,024
—
$55,130
—
2015
$2,029
2%
$55,125
2%
2014
$1,985
704%
$53,865
727%
2013
$247
—
$6,510
—
Disclaimer: Historical tax information is derived from public records provided by the county offices. Information is not guaranteed and should be independently verified.
Estimate the Cost
Estimate the Cost for 428 W 4th St
428 W 4th Street, Spencerville, OH 45887 (MLS# 1048381) is a Single Family property with 4 bedrooms and 3 full bathrooms. 428 W 4th Street is currently listed for $454,900 and was received on September 11, 2026. Want to learn more about 428 W 4th Street? Do you have questions about finding other Single Family real estate for sale in Spencerville? You can browse all Spencerville real estate or contact a Coldwell Banker agent to request more information.
