This is a carousel with tiles that activate property listing cards. Use the previous and next buttons to navigate.
1/1
$664,906
This is a carousel with tiles that activate property listing cards. Use the previous and next buttons to navigate.
1/1
Property Description
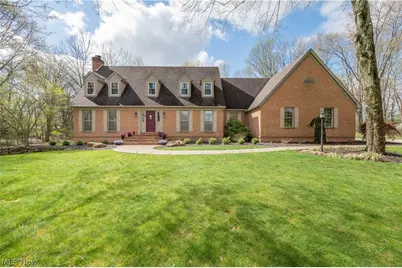
Welcome to this stunning 4 bedroom, 3 full bathroom home nestled on 1.5 serene acres at the end of a quiet cul-de-sac--offering privacy, space and exceptional design throughout! Step into the grand foyer and immediately feel the elegance this home provides. The breathtaking great room with fireplace serves as the heart of the home, flowing seamlessly into a large screened-in sunroom-complete with TV that stays-overlooking a peaceful tree lined backyard. The gourmet eat-in kitchen is a standout feature, boasting rich cherry cabinetry, granite countertops, stainless steel appliances, farmhouse sink and yes HEATED flooring! This is perfect for both everyday living and entertaining. Convenience meets flexibility with a first-floor bedroom and full bath, ideal for guests or multi-generational living. The spacious first floor laundry room includes heated floors, plenty of storage and a wine fridge! (washer and dryer excluded). Upstairs, retreat to the enormous owner's suite, featuring a spa-like en-suite with a jacuzzi tub, oversized shower and expansive walk-in closet. 2 additional generously sized bedrooms complete the upper level. The partially finished basement offers a cozy family room with custom built-ins, along with ample unfinished space ready for your personal vision-plus plenty of storage. Car enthusiasts or hobbyists will love the attached 2 car garage along with an additional 2 car garage featuring epoxy flooring, heat, water, electric, exhaust fan--perfect for a workshop or ultimate man cave. Surrounded by picturesque landscaping, this home combines, luxury, comfort and functionality in a truly beautiful setting! Schedule your private showing today! Please remove shoes upon entering or use shoe covers. Selling house "AS IS". Please DO NOT leave cats out
Full Property Details
Full Property Details for 4306 Janell Ct
General
- Sold For: $664,906
- Taxes: $6,724 (2025)
- Status: Closed
- Type: Single Family
- Source: 505
- MLS ID: 5202083
- Added to Site: 81 day(s) ago
Interior
- Number of Rooms: 7
- Fireplace: Yes
- Number of Fireplaces: 1
- Fireplace(s): Living Room
- Appliances: Built-In Oven, Cooktop, Dishwasher, Disposal, Microwave, Refrigerator, Water Softener
Rooms
Bathrooms
- Total Bathrooms: 3
- Full Bathrooms: 3
- Main Floor Baths: 1
Bedrooms
- Total Bedrooms: 4
- Bedrooms Main: 1
Other Rooms
- Laundry: Main Level, Laundry Room
Additional Information
- Security/Safety: Security System
Exterior
- Porch/Patio/Deck: Enclosed, Patio, Porch
Parking
- Garage: Yes
- Attached garage: Yes
- Garage Spaces: 4
- Parking Features: Attached, Drain, Electricity, Garage, Garage Door Opener, Heated Garage, Paved, See Remarks, Water Available
Location
- County: Mahoning
- Township: Canfield Twp
- Subdivision: Irr Janell 1
- Driving Directions: North on Raccoon Road, right on to Janell Ct, home at top of Cul-de-sac
School Information
- Elem School District: Canfield LSD - 5004
- Midd School District: Canfield LSD - 5004
- High School District: Canfield LSD - 5004
Heating & Cooling
- Central air: Yes
- Air Conditioning: Yes
- Cooling Type: Central Air, Ceiling Fan(s)
- Heating Type: Forced Air, Gas
Utilities
- Sewer: Septic Tank
- Water: Public
Structural Information
- Architectural Style: Conventional
- Construction: Brick, Vinyl Siding
- Basement: Yes
- Basement Desc.: Full, Finished, Sump Pump
- Roof: Asphalt, Fiberglass
- Stories/Levels: 2
- Square Feet: 3,831
- Living Area: 3,831 Sq. Ft.
- Finished Above Grnd: 3,186 Sq. Ft.
- Finished Below Grnd: 645 Sq. Ft.
- Year Built: 1989
- Year Built Source: Public Records
Lot Features
- Lot Size (Acres): 1.592
- Lot Size: 1.592
- Lot Size Source: Assessor
- Lot Features: Cul-De-Sac, Irregular Lot, Wooded
Financial Considerations
- Tax Amount: $6,724
- Tax Year: 2025
- Terms: Cash, Conventional, FHA, VA Loan
Disclosures and Reports
- Legal Description: LOT 6 113.92 X 302.70 IRR JANELL PLAT NO 1
- Property ID: 26-036-0-039.06-0
Listed by CENTURY 21 Lakeside Realty, Sandy Dobransky
Sold by Brokers Realty Group, Melissa A Palmer

Get Pre-Approved Today
Schools
Schools serving 4306 Janell Ct
School District:Canfield Local School District
| Name | Grades | Distance |
|---|---|---|
Hilltop Elementary School, Canfield, OH 400 Hilltop Boulevard, Canfield, OH 44406 | K-4 | 1.8 mi |
Canfield Village Middle School 42 Wadsworth Street, Canfield, OH 44406 | 5-8 | 2.8 mi |
Canfield High School 100 Cardinal Drive, Canfield, OH 44406 | 9-12 | 2.9 mi |
Disclaimer:
School attendance boundaries provided by ATTOM Data Solutions and are for reference only. Contact the school directly to verify enrollment eligibility.
Price & Sales History for 4306 Janell Ct
Date
Details
Price
Change
Source
6/03/2026
Sold
$664,906
2.31%
MLS
4/23/2026
Listed
$649,906
—
MLS
Disclaimer: Historical sales information is derived from public records provided by the county offices. Information is not guaranteed and should be independently verified.
4306 Janell Court, Canfield, OH 44406 (MLS# 5202083) is a Single Family property that was sold at $664,906 on June 03, 2026. Want to learn more about 4306 Janell Court? Do you have questions about finding other Single Family real estate for sale in Canfield? You can browse all Canfield real estate or contact a Coldwell Banker agent to request more information.