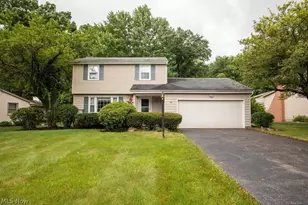
Full Property Details for 4339 Timberbrook Dr
General
- Sold For: $155,000
- Taxes: $3,034 (2025)
- Status: Closed
- Type: Single Family
- Source: 505
- MLS ID: 5219271
- Added to Site: 117 day(s) ago
Interior
- Number of Rooms: 7
- Interior Features: Eat-in Kitchen
- Fireplace: Yes
- Number of Fireplaces: 1
- Fireplace(s): Family Room
- Appliances: Dishwasher, Disposal, Range, Refrigerator, Washer
Rooms
- Total Bathrooms: 2
- Full Bathrooms: 1
- Half Bathrooms: 1
- Main Floor Baths: 1
Exterior
- Porch/Patio/Deck: Enclosed, Patio, Porch
Parking
- Garage: Yes
- Attached garage: Yes
- Garage Spaces: 2
- Parking Features: Attached, Driveway, Garage
Location
- County: Mahoning
- Township: Austintown Twp
- Subdivision: Timberbrook Village
- Driving Directions: From Kirk Rd travel south one block to Timberbrook Drive on the left.
- Direction Faces: Northeast
School Information
- Elem School District: Austintown LSD - 5001
- Midd School District: Austintown LSD - 5001
- High School District: Austintown LSD - 5001
Heating & Cooling
- Central air: Yes
- Air Conditioning: Yes
- Cooling Type: Central Air, Electric
- Heating Type: Forced Air, Gas
Utilities
- Sewer: Public Sewer
- Water: Public
Structural Information
- Architectural Style: Colonial
- Construction: Vinyl Siding
- Basement: Yes
- Basement Desc.: Full, Concrete, Unfinished
- Roof: Asbestos Shingle
- Windows: Insulated Windows, Window Treatments
- Stories/Levels: 2
- Square Feet: 1,540
- Living Area: 1,540 Sq. Ft.
- Finished Above Grnd: 1,540 Sq. Ft.
- Year Built: 1969
- Year Built Source: Public Records
- Property Condition: Fixer
Lot Features
- Lot Size (Acres): 0.348
- Lot Size: .348
- Lot Size Source: Assessor
- Lot Dimensions: 82 x 185 irr
Financial Considerations
- Tax Amount: $3,034
- Tax Year: 2025
- Terms: Cash, Conventional
Disclosures and Reports
- Special Conditions: Estate
- Legal Description: LOT 29 107.03 X 169.12 IRR TIMBERBROOK VILL PL-1
- Property ID: 48-003-0-171.00-0
Listed by Burgan Real Estate, John R Burgan
Sold by Keller Williams Chervenic Rlty, Julia Sitosky