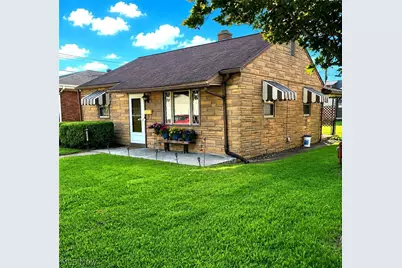
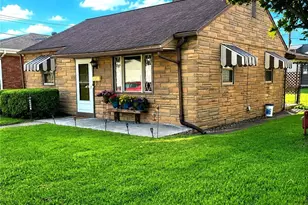
This is a carousel with tiles that activate property listing cards. Use the previous and next buttons to navigate.
1/1
$135,000
This is a carousel with tiles that activate property listing cards. Use the previous and next buttons to navigate.
1/1
Property Description
Absolutely pristine cottage-style home that is truly move-in ready! This darling home offers updated luxury vinyl flooring and fresh paint throughout, leaving you with absolutely nothing to do but move in and enjoy. The charming kitchen features crisp white cabinetry, solid-surface countertops, and all kitchen appliances stay, along with the washer and dryer. Outside, relax on the covered rear patio overlooking the level yard, with a detached one-car garage providing convenient parking and storage. Ideally located within walking distance to all of Shadyside's amenities, including the library, restaurants, shopping, school, and more. A beautifully maintained home in a convenient location-this one is a must-see!
Full Property Details
Full Property Details for 4365 Highland Ave
General
- Sold For: $135,000
- Taxes: $857 (2025)
- Status: Closed
- Type: Single Family
- Source: 505
- MLS ID: 5238810
- Added to Site: 60 day(s) ago
Interior
- Number of Rooms: 4
- Interior Features: Breakfast Bar, High Speed Internet
- Fireplace(s): None
- Appliances: Dryer, Microwave, Range, Refrigerator, Washer
Rooms
Bathrooms
- Total Bathrooms: 1
- Full Bathrooms: 1
- Main Floor Baths: 1
Bedrooms
- Total Bedrooms: 2
- Bedrooms Main: 2
Other Rooms
- Laundry: Main Level
Exterior
- Porch/Patio/Deck: Covered, Patio
Parking
- Garage: Yes
- Garage Spaces: 1
- Parking Features: Alley Access, Detached, Garage
Location
- County: Belmont
- Township: Shadyside Village
- Subdivision: Futheys Add 05
- Driving Directions: Rt 7 South to the first Shadyside Exit. Take Central Avenue to LEFT onto E 39th Street then LEFT onto Highland. Home on the RIGHT.
School Information
- Elem School District: Shadyside LSD - 705
- Midd School District: Shadyside LSD - 705
- High School District: Shadyside LSD - 705
Heating & Cooling
- Central air: Yes
- Air Conditioning: Yes
- Cooling Type: Central Air
- Heating Type: Forced Air, Gas, Gravity
Utilities
- Sewer: Public Sewer
- Water: Public
Structural Information
- Architectural Style: Ranch
- Construction: Stone Veneer
- Basement Desc.: None
- Roof: Asphalt, Fiberglass
- Stories/Levels: 1
- Square Feet: 744
- Living Area: 744 Sq. Ft.
- Finished Above Grnd: 744 Sq. Ft.
- Year Built: 1952
- Year Built Source: Public Records
- Property Condition: Updated/Remodeled
Lot Features
- Lot Size (Acres): 0.1436
- Lot Size: .1436
- Lot Size Source: Assessor
Financial Considerations
- Tax Amount: $857
- Tax Year: 2025
Disclosures and Reports
- Legal Description: IN-LOT 19/ PT 20A F 5TH ADD 136. X 40.
- Property ID: 17-00256-000
Listed and Sold by Sulek & Experts Real Estate, Jamie J Vota
Get Pre-Approved Today
Schools
Schools serving 4365 Highland Ave
School District:Shadyside Local School District
| Name | Grades | Distance |
|---|---|---|
Leona Ave Middle School 3795 Leona Street, Shadyside, OH 43947 | 3-6 | 0.4 mi |
Jefferson Ave Elementary School 4895 Jefferson Avenue, Shadyside, OH 43947 | PK-2 | 0.5 mi |
Shadyside High School 3890 Lincoln Avenue, Shadyside, OH 43947 | 7-12 | 0.3 mi |
Disclaimer:
School attendance boundaries provided by ATTOM Data Solutions and are for reference only. Contact the school directly to verify enrollment eligibility.
Price & Sales History for 4365 Highland Ave
Date
Details
Price
Change
Source
10/02/2026
Sold
$135,000
—
MLS
8/22/2026
Listed
$135,000
—
MLS
Disclaimer: Historical sales information is derived from public records provided by the county offices. Information is not guaranteed and should be independently verified.
4365 Highland Avenue, Shadyside, OH 43947 (MLS# 5238810) is a Single Family property that was sold at $135,000 on October 02, 2026. Want to learn more about 4365 Highland Avenue? Do you have questions about finding other Single Family real estate for sale in Shadyside? You can browse all Shadyside real estate or contact a Coldwell Banker agent to request more information.