This is a carousel with tiles that activate property listing cards. Use the previous and next buttons to navigate.
1/1
$685,000
This is a carousel with tiles that activate property listing cards. Use the previous and next buttons to navigate.
1/1
Property Description
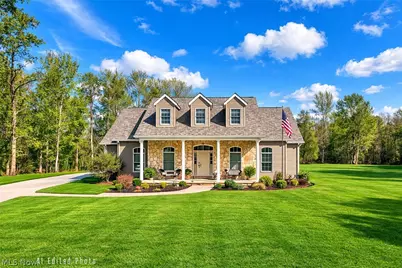
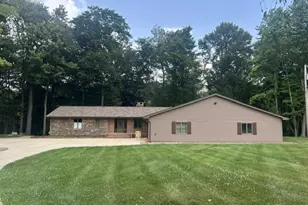
Welcome to this truly remarkable ranch home on five stunning private acres in Aurora! Tucked away on a quiet cul-de-sac, this property blends luxury, space, and everyday comfort. Step inside to find beautifully updated kitchens and bathrooms, soaring vaulted ceilings, and a dramatic stone fireplace that anchors the main living area. The first-floor primary suite feels like a private retreat, complete with its own fireplace, direct access to the screened-in patio, dual walk-in closets, and a spa-inspired bathroom featuring separate vanities, a soaking tub, a walk-in tiled shower, and a private water closet. Two additional bedrooms on the main level are connected by a stylish Jack-and-Jill bathroom with a tiled shower and separate vanities. The main floor also includes a formal dining room and a spacious mudroom with pantry storage and a convenient half bath. Upstairs, a versatile loft provides the perfect setting for a home office, guest suite, or additional bedroom. The fully finished lower level lives like its own private space-featuring a second kitchen, two additional bedrooms, multiple living areas, and a full bathroom-ideal for multigenerational living or extended stays. Outside, unwind on the screened-in patio or entertain on the tiled patio, all surrounded by a newly installed wood fence and five beautiful acres of peaceful scenery. This home truly has it all-space, style, and an incredible setting. Schedule your private showing today before someone else calls it home!
Full Property Details
Full Property Details for 440 Kimberly Dr
General
- Sold For: $685,000
- Taxes: $8,906 (2025)
- Status: Closed
- Type: Single Family
- Source: 505
- MLS ID: 5192240
- Added to Site: 118 day(s) ago
Interior
- Number of Rooms: 9
- Fireplace: Yes
- Number of Fireplaces: 1
- Fireplace(s): Bedroom, Double Sided, Family Room, Primary Bedroom, Wood Burning
- Appliances: Built-In Oven, Cooktop, Dishwasher, Disposal, Microwave, Refrigerator
Rooms
Bathrooms
- Total Bathrooms: 4
- Full Bathrooms: 3
- Half Bathrooms: 1
- Main Floor Baths: 3
Bedrooms
- Total Bedrooms: 4
- Bedrooms Main: 3
Other Rooms
- Laundry: Main Level, Laundry Room, In Unit
Additional Information
- Security/Safety: Smoke Detector(s)
Exterior
- Porch/Patio/Deck: Rear Porch, Patio, Porch, Screened
Parking
- Garage: Yes
- Attached garage: Yes
- Garage Spaces: 2
- Parking Features: Attached, Concrete, Direct Access, Garage, Kitchen Level, Garage Faces Side, Water Available
Location
- County: Portage
- Township: Aurora
- Driving Directions: Aurora Hudson Road to Kimberly. Home in on the left
School Information
- Elem School District: Aurora CSD - 6701
- Midd School District: Aurora CSD - 6701
- High School District: Aurora CSD - 6701
Heating & Cooling
- Central air: Yes
- Air Conditioning: Yes
- Cooling Type: Central Air, Electric, Geothermal
- Heating Type: Forced Air, Fireplace(s), Geothermal
Utilities
- Sewer: Septic Tank
- Water: Public
Structural Information
- Architectural Style: Ranch
- Construction: Stone, Vinyl Siding
- Basement: Yes
- Basement Desc.: Full, Finished
- Roof: Asphalt, Fiberglass
- Stories/Levels: 1
- Square Feet: 4,411
- Living Area: 4,411 Sq. Ft.
- Finished Above Grnd: 2,411 Sq. Ft.
- Finished Below Grnd: 2,000 Sq. Ft.
- Year Built: 2004
- Year Built Source: Public Records
Lot Features
- Lot Size (Acres): 5.02
- Lot Size: 5.02
- Lot Size Source: Appraiser
- Lot Features: Back Yard, Dead End, Flat, Gentle Sloping, Level, Private, Secluded, Views, Wooded
- Fencing (Description): Back Yard, Wood
Financial Considerations
- Tax Amount: $8,906.9
- Tax Year: 2025
- Terms: Cash, Conventional, FHA, VA Loan
Disclosures and Reports
- Special Conditions: Standard
- Property ID: 03-021-00-00-008-000
Listed by Keller Williams Chervenic Rlty, Amy McDougald Eckard
Sold by Russell Real Estate Services, Brett M Walchalk

Get Pre-Approved Today
Schools
Schools serving 440 Kimberly Dr
School District:Aurora City School District
| Name | Grades | Distance |
|---|---|---|
Miller Elementary School 646 South Chillicothe Road, Aurora, OH 44202 | PK-K | 1.7 mi |
Leighton Elementary School 121 Aurora Hudson Road, Aurora, OH 44202 | 3-5 | 1.8 mi |
Craddock/Miller Elementary School 105 Hurd Road, Aurora, OH 44202 | 1-2 | 2.9 mi |
Harmon Middle School, Aurora, OH 130 Aurora Hudson Road, Aurora, OH 44202 | 6-8 | 2.2 mi |
Aurora High School 109 West Pioneer Trail, Aurora, OH 44202 | 9-12 | 2.3 mi |
Disclaimer:
School attendance boundaries provided by ATTOM Data Solutions and are for reference only. Contact the school directly to verify enrollment eligibility.
Price & Sales History for 440 Kimberly Dr
Date
Details
Price
Change
Source
5/13/2026
Sold
$685,000
-1.86%
MLS
3/20/2026
Listed
$698,000
—
MLS
Disclaimer: Historical sales information is derived from public records provided by the county offices. Information is not guaranteed and should be independently verified.
440 Kimberly Drive, Aurora, OH 44202 (MLS# 5192240) is a Single Family property that was sold at $685,000 on May 13, 2026. Want to learn more about 440 Kimberly Drive? Do you have questions about finding other Single Family real estate for sale in Aurora? You can browse all Aurora real estate or contact a Coldwell Banker agent to request more information.