This is a carousel with tiles that activate property listing cards. Use the previous and next buttons to navigate.
1/1
$435,000
This is a carousel with tiles that activate property listing cards. Use the previous and next buttons to navigate.
1/1
Property Description
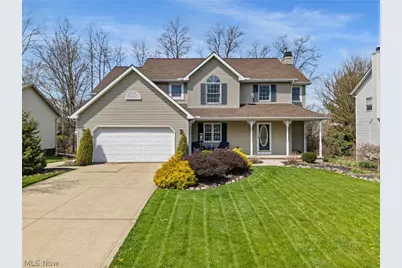
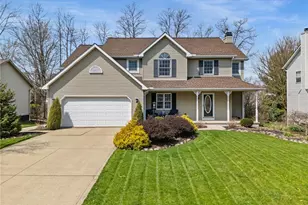
Welcome home to this beautifully designed 3-bedroom, 3.5-bath home offering the perfect blend of space, style, and thoughtful details throughout. The stunning kitchen is truly the heart of the home, featuring granite countertops, a large island with seating, stainless steel appliances, a double oven, purified water spout, and a spacious pantry. It opens seamlessly to the dinette and living room, where soaring ceilings and a dramatic wall of windows fill the space with natural light, creating an airy and inviting atmosphere. The main level also includes a gorgeous formal dining room, a convenient half bath, and a generously sized laundry room with additional storage. Upstairs, you'll find three bedrooms, a full bath, and a versatile sitting area with extra storage, perfect as a cozy reading nook! The primary suite is a true retreat, offering an expansive layout, a walk-in closet, and a beautifully appointed ensuite bath. Enjoy a spa-like experience with a walk-in tile shower featuring dual shower heads, a dedicated vanity area, a private water closet, and a linen closet for added convenience. The finished lower level adds even more living space with a large recreation room, a full bathroom, and two substantial unfinished spaces providing additional storage. The furnace, air conditioning, and hot water tank have all been upgraded since 2019, adding peace of mind. Get ready to entertain this summer on the spacious deck and spend evenings unwinding in the hot tub! A storage shed adds even more functionality to the outdoor space. With its open layout, upscale finishes, and versatile living areas, this home has it all! Don't miss out on this rare opportunity to move right in to this beautiful home!
Full Property Details
Full Property Details for 4416 Great Smokey Cir
General
- Sold For: $435,000
- Taxes: $6,186 (2025)
- Status: Closed
- Type: Single Family
- Source: 505
- MLS ID: 5203389
- Added to Site: 129 day(s) ago
Interior
- Number of Rooms: 7
- Interior Features: Ceiling Fan(s), Entrance Foyer, High Ceilings, Kitchen Island, Open Floorplan, Pantry, Walk-In Closet(s), Wired for Sound
- Fireplace: Yes
- Number of Fireplaces: 1
- Fireplace(s): Gas Starter, Living Room, Wood Burning
- Appliances: Dishwasher, Microwave, Range, Refrigerator
Rooms
Bathrooms
- Total Bathrooms: 4
- Full Bathrooms: 3
- Half Bathrooms: 1
- Main Floor Baths: 1
Bedrooms
- Total Bedrooms: 3
Other Rooms
- Laundry: Main Level
Additional Information
- Security/Safety: Security System
Exterior
- Porch/Patio/Deck: Deck, Front Porch
Parking
- Garage: Yes
- Attached garage: Yes
- Garage Spaces: 2
- Parking Features: Attached, Garage
Location
- County: Medina
- Township: Medina
- Subdivision: Eaglewood Sub Ph 1
- Driving Directions: Turn right onto Grand Teton Dr, then left onto Great Smokey Cir.
School Information
- Elem School District: Medina CSD - 5206
- Midd School District: Medina CSD - 5206
- High School District: Medina CSD - 5206
Heating & Cooling
- Central air: Yes
- Air Conditioning: Yes
- Cooling Type: Central Air
- Heating Type: Forced Air, Gas
Utilities
- Sewer: Public Sewer
- Water: Public
Structural Information
- Architectural Style: Colonial
- Construction: Vinyl Siding
- Basement: Yes
- Basement Desc.: Full, Finished
- Roof: Asphalt, Fiberglass
- Stories/Levels: 2
- Square Feet: 2,648
- Living Area: 2,648 Sq. Ft.
- Finished Above Grnd: 2,258 Sq. Ft.
- Finished Below Grnd: 390 Sq. Ft.
- Year Built: 1996
- Year Built Source: Public Records
Lot Features
- Lot Size (Acres): 0.25
- Lot Size: .25
- Lot Size Source: Assessor
- Fencing (Description): None
Financial Considerations
- Tax Amount: $6,186
- Tax Year: 2025
Disclosures and Reports
- Legal Description: LOT 14 WH EAGLEWOOD SUB PH 1 .2583 AC
- Property ID: 026-06C-16-028
Listed by Keller Williams Legacy Group Realty, Kaitlyn Shepherd
Sold by Keller Williams Citywide, Gregory Erlanger

Get Pre-Approved Today
Schools
Schools serving 4416 Great Smokey Cir
School District:Medina City School District
| Name | Grades | Distance |
|---|---|---|
Eliza Northrop Elementary School 950 East Reagan Parkway, Medina, OH 44256 | PK-5 | 1.7 mi |
A. I. Root Middle School 333 West Sturbridge Drive, Medina, OH 44256 | 6-8 | 2.2 mi |
Medina High School 777 East Union Street, Medina, OH 44256 | 9-12 | 1.4 mi |
Disclaimer:
School attendance boundaries provided by ATTOM Data Solutions and are for reference only. Contact the school directly to verify enrollment eligibility.
Price & Sales History for 4416 Great Smokey Cir
Date
Details
Price
Change
Source
6/02/2026
Sold
$435,000
1.16%
MLS
4/22/2026
Listed
$430,000
—
MLS
Disclaimer: Historical sales information is derived from public records provided by the county offices. Information is not guaranteed and should be independently verified.
4416 Great Smokey Circle, Medina, OH 44256 (MLS# 5203389) is a Single Family property that was sold at $435,000 on June 02, 2026. Want to learn more about 4416 Great Smokey Circle? Do you have questions about finding other Single Family real estate for sale in Medina? You can browse all Medina real estate or contact a Coldwell Banker agent to request more information.