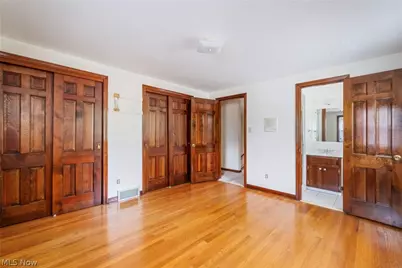
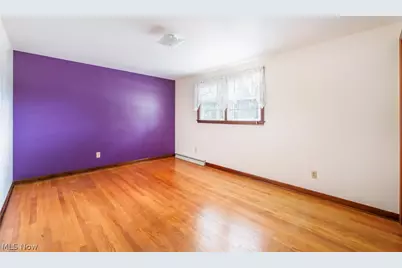
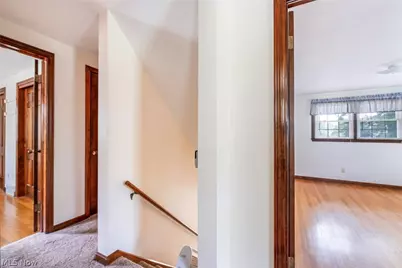
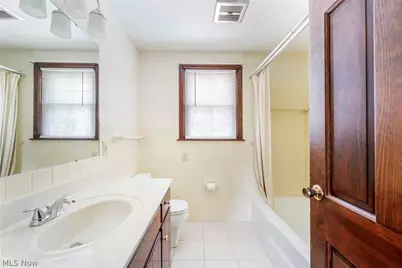
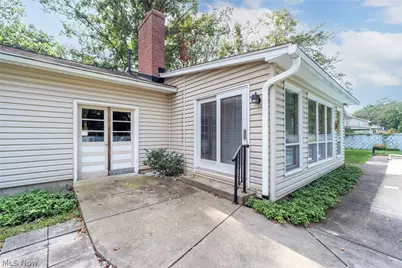
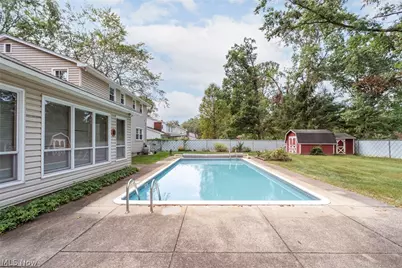
This is a carousel with tiles that activate property listing cards. Use the previous and next buttons to navigate.
$380,000 Contingent
This is a carousel with tiles that activate property listing cards. Use the previous and next buttons to navigate.
Full Property Details for 4438 Williamsburg Dr
General
- Price: $380,000
- Taxes: $3,809 (2025)
- Status: Contingent
- Type: Single Family
- Source: 505
- MLS ID: 5238605
- Updated: 9/17/2026
- Added to Site: 40 day(s) ago
Interior
- Number of Rooms: 8
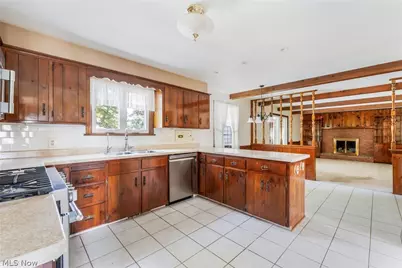
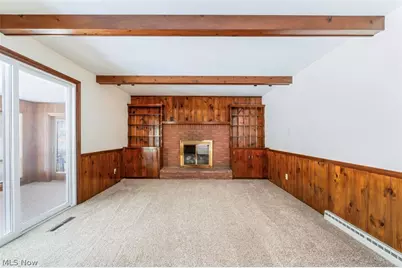
- Interior Features: Bookcases, Built-in Features
- Fireplace: Yes
- Number of Fireplaces: 1
- Fireplace(s): Wood Burning
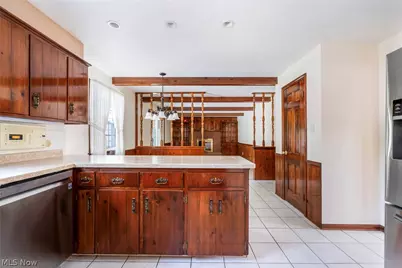
- Appliances: Cooktop, Dryer, Dishwasher, Disposal, Range, Refrigerator, Washer
Rooms
Bathrooms
- Total Bathrooms: 3
- Full Bathrooms: 2
- Half Bathrooms: 1
- Main Floor Baths: 1
Bedrooms
- Total Bedrooms: 3
Other Rooms
- Laundry: In Basement, Laundry Room, Upper Level
Additional Information
- Pool: Yes
- Private Pool: Yes
- Pool Description: Fenced, Filtered, In Ground
Exterior
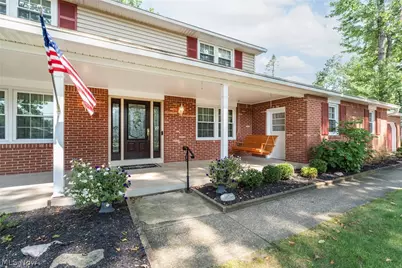
- Porch/Patio/Deck: Covered, Deck, Front Porch
Parking
- Garage: Yes
- Attached garage: Yes
- Garage Spaces: 2
- Parking Features: Attached, Garage
Location
- County: Mahoning
- Township: Canfield Twp
- Subdivision: Country Lane Estates
- Driving Directions: Westbound on US 224 from Boardman to northbound (right) on South Raccoon Road. Continue on S. Raccoon through US 62 split to right on Williamsburg Drive. Home on left, right before accessing the cul-de-sac.
- Direction Faces: South
School Information
- Elem School District: Canfield LSD - 5004
- Midd School District: Canfield LSD - 5004
- High School District: Canfield LSD - 5004
Heating & Cooling
- Central air: Yes
- Air Conditioning: Yes
- Cooling Type: Central Air
- Heating Type: Forced Air
Utilities
- Sewer: Public Sewer
- Water: Public
Structural Information
- Property Detached: Yes
- Architectural Style: Colonial
- Construction: Brick, Vinyl Siding
- Basement: Yes
- Basement Desc.: Partial, Sump Pump
- Roof: Asphalt, Fiberglass
- Windows: Double Pane Windows, Drapes, Window Treatments
- Stories/Levels: 2
- Square Feet: 3,246
- Living Area: 3,246 Sq. Ft.
- Finished Above Grnd: 2,446 Sq. Ft.
- Finished Below Grnd: 800 Sq. Ft.
- Year Built: 1966
- Year Built Source: Public Records
Additional Structures
- Other Structures: Shed(s)
Lot Features
- Property View: Trees/Woods
- Lot Size (Acres): 0.414
- Lot Size: .414
- Lot Size Source: Assessor
- Lot Dimensions: 102 x 177
- Lot Features: Dead End, Wooded
- Fencing (Description): Chain Link
Financial Considerations
- Tax Amount: $3,809
- Tax Year: 2025
- Terms: Cash, Conventional, FHA, USDA Loan, VA Loan
Disclosures and Reports
- Special Conditions: Standard
- Legal Description: LOT 8 102 X 177.56 COUNTRY LANE ESTATES
- Property ID: 26-037-0-029.00-0
Listed by Burgan Real Estate, Stephen R Rogers
Schools serving 4438 Williamsburg Dr
| Name | Grades | Distance |
|---|---|---|
Hilltop Elementary School, Canfield, OH 400 Hilltop Boulevard, Canfield, OH 44406 | K-4 | 1.6 mi |
Canfield Village Middle School 42 Wadsworth Street, Canfield, OH 44406 | 5-8 | 2.7 mi |
Canfield High School 100 Cardinal Drive, Canfield, OH 44406 | 9-12 | 2.8 mi |
Price & Sales History for 4438 Williamsburg Dr
Tax History for 4438 Williamsburg Dr
Estimate the Cost for 4438 Williamsburg Dr
4438 Williamsburg Drive, Canfield, OH 44406 (MLS# 5238605) is a Single Family property with 3 bedrooms, 2 full bathrooms and 1 partial bathroom. 4438 Williamsburg Drive is currently listed for $380,000 and was received on September 04, 2026. Want to learn more about 4438 Williamsburg Drive? Do you have questions about finding other Single Family real estate for sale in Canfield? You can browse all Canfield real estate or contact a Coldwell Banker agent to request more information.
