This is a carousel with tiles that activate property listing cards. Use the previous and next buttons to navigate.
1/1
$405,000
This is a carousel with tiles that activate property listing cards. Use the previous and next buttons to navigate.
1/1
Property Description
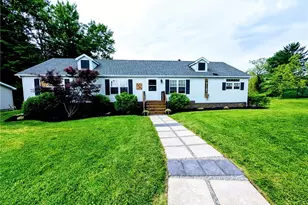
Welcome to this beautifully updated and tastefully remodeled home situated on approximately 19.66 acres of scenic countryside. Combining modern finishes with a peaceful natural setting, this property offers a rare opportunity to enjoy space, privacy, and versatility. The residence features over 1,900 square feet of living space with an open-concept design, vaulted ceilings, skylights, and expansive views of the pond with fountain from multiple rooms. The spacious kitchen offers abundant cabinetry, ample workspace, and a movable island which flows seamlessly into the family room with fireplace, making it ideal for everyday living and entertaining. Deck access from family room offers a great Florida feel in the summer to the multi level deck, hot tub overlooking the serene pond with fountain and weeping trees. A cozy family room with a fireplace overlooks the pond and large rear multi level deck, creating the perfect place to relax and enjoy the surroundings. The home includes three generously sized bedrooms, two full renovated bathrooms, a dedicated laundry/utility room, and a private primary suite designed for comfort and convenience. The Master suite is a true oasis with newly added fireplace, tasteful finishes, soaker tub, dual sinks, and shower. Outdoor amenities are equally impressive. The picturesque pond serves as a focal point of the property, while the surrounding acreage provides room to explore and enjoy the outdoors. A large open area near the pond is well suited for gatherings, recreation, or camping opportunities. The wooded acreage offers additional privacy and space for outdoor activities. Additional improvements include a 40' x 32' outbuilding suitable for vehicle storage, equipment, workshop space, or hobby use, along with an additional storage shed and tornado shelter area for added functionality. With nearly 20 acres of land, this property offers a unique blend of modern comfort and country living.
Full Property Details
Full Property Details for 4464 State Route 46 S
General
- Sold For: $405,000
- Taxes: $2,937 (2025)
- Status: Closed
- Type: Mobile Home
- Source: 505
- MLS ID: 5214743
- Added to Site: 122 day(s) ago
Interior
- Number of Rooms: 6
- Interior Features: Built-in Features, Ceiling Fan(s), Eat-in Kitchen, Granite Counters, His and Hers Closets, Kitchen Island, Multiple Closets, Storage
- Fireplace: Yes
- Number of Fireplaces: 1
- Fireplace(s): Family Room
- Appliances: Dryer, Dishwasher, Microwave, Range, Refrigerator, Water Softener, Washer
Rooms
Bathrooms
- Total Bathrooms: 2
- Full Bathrooms: 2
- Main Floor Baths: 2
Bedrooms
- Total Bedrooms: 3
- Bedrooms Main: 3
Other Rooms
- Laundry: Main Level, Laundry Room
Exterior
- Exterior Features: Storage
- Porch/Patio/Deck: Deck
Parking
- Parking Features: Driveway
Location
- County: Ashtabula
- Township: New Lyme
- Driving Directions: 4464 St Rt 46 S. Located just south of Tompkins on the East side of the road.
- Direction Faces: West
School Information
- Elem School District: Pymatuning Valley LS - 407
- Midd School District: Pymatuning Valley LS - 407
- High School District: Pymatuning Valley LS - 407
Heating & Cooling
- Cooling Type: None
- Heating Type: Forced Air, Propane
Utilities
- Sewer: Septic Tank
- Water: Private, See Remarks
Structural Information
- Architectural Style: Manufactured Home, Mobile Home, Ranch
- Construction: Vinyl Siding
- Basement Desc.: Crawl Space, Sump Pump
- Roof: Asphalt, Fiberglass
- Stories/Levels: 1
- Square Feet: 1,904
- Living Area: 1,904 Sq. Ft.
- Finished Above Grnd: 1,904 Sq. Ft.
- Year Built: 1998
- Year Built Source: Public Records
- Property Condition: Updated/Remodeled
Additional Structures
- Other Structures: Outbuilding, Shed(s), Storage
Lot Features
- Property View: Pond, Trees/Woods
- Lot Size (Acres): 19.66
- Lot Size: 19.66
- Lot Size Source: Public Records
- Lot Dimensions: 359 x 2630
- Lot Features: Landscaped, Private, Pond on Lot, Wooded
- Fencing (Description): Block
Financial Considerations
- Tax Amount: $2,937
- Tax Year: 2025
Disclosures and Reports
- Special Conditions: Standard
- Legal Description: 9
- Property ID: 360090001500
Listed by McDowell Homes Real Estate Services, Clorice L Vines
Sold by Howard Hanna, Anne M Harmody

Get Pre-Approved Today
Schools
Schools serving 4464 State Route 46 S
School District:Pymatuning Valley Local School District
| Name | Grades | Distance |
|---|---|---|
Pymatuning Valley Middle School 5445 U.S. 6, Andover, OH 44003 | 5-8 | 10 mi |
Pymatuning Valley Primary Elementary School 5571 State Route 6, Andover, OH 44003 | PK-4 | 10.1 mi |
Pymatuning Valley High School 5571 Rt 6 W, Andover, OH 44003 | 9-12 | 10.2 mi |
Disclaimer:
School attendance boundaries provided by ATTOM Data Solutions and are for reference only. Contact the school directly to verify enrollment eligibility.
Price & Sales History for 4464 State Route 46 S
Date
Details
Price
Change
Source
6/30/2026
Sold
$405,000
1.28%
MLS
6/12/2026
Listed
$399,900
—
MLS
Disclaimer: Historical sales information is derived from public records provided by the county offices. Information is not guaranteed and should be independently verified.
4464 State Route 46 S, Jefferson, OH 44047 (MLS# 5214743) is a Mobile Home property that was sold at $405,000 on June 30, 2026. Want to learn more about 4464 State Route 46 S? Do you have questions about finding other Mobile Home real estate for sale in Jefferson? You can browse all Jefferson real estate or contact a Coldwell Banker agent to request more information.