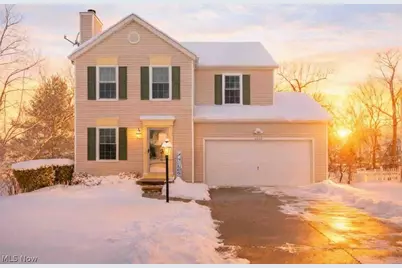
This is a carousel with tiles that activate property listing cards. Use the previous and next buttons to navigate.
1/1
$330,000
This is a carousel with tiles that activate property listing cards. Use the previous and next buttons to navigate.
1/1
Property Description
Beautifully updated and situated on an exceptional lot, what more could you ask for? This meticulously maintained 3- bedroom, 3.5-bath Colonial is tucked away on a quiet cul-de-sac and truly move-in ready. Upon entry, you're welcomed by durable luxury vinyl flooring and a warm, inviting den featuring a stunning gas fireplace. The fully renovated kitchen Dorian countertops, updated cabinetry, a stylish glass tile backsplash, and stainless steel appliances, all included. French doors with slider screen that lead to the TREX deck overlooking a private backyard, the perfect setting for relaxing summer evenings or entertaining guests. The first floor also offers a convenient half bath and laundry room. Upstairs you'll find two spacious secondary bedrooms, a full bath, and a beautiful 12x20 vaulted owner's suite complete with a walk-in closet and private en-suite bath. The finished basement adds valuable living space along with an additional full bathroom, ideal for a rec room, guest suite, or home office. Major updates include windows (2021), furnace (2025), and extensive remodeling throughout. This home has been impeccably cared for and truly shows even better in person. Located in desirable Laurel Glens, offering over 53% preserved green space, scenic walking paths, two ponds, and a playground, all while providing the perfect balance of peaceful surroundings and convenient access to town. This is the one you've been waiting for.
Full Property Details
Full Property Details for 4467 Newcastle Cove
General
- Sold For: $330,000
- HOA FEE: $63/month
- HOA FEE FREQ.: Annually
- Taxes: $4,303 (2025)
- Status: Closed
- Type: Single Family
- Source: 505
- MLS ID: 5189035
- Added to Site: 94 day(s) ago
Interior
- Interior Features: Ceiling Fan(s), Eat-in Kitchen, Granite Counters, Recessed Lighting, Walk-In Closet(s)
- Fireplace: Yes
- Number of Fireplaces: 1
- Fireplace(s): Gas, Gas Starter
- Appliances: Cooktop, Dishwasher, Microwave, Range, Refrigerator
Rooms
Bathrooms
- Total Bathrooms: 4
- Full Bathrooms: 3
- Half Bathrooms: 1
- Main Floor Baths: 1
Bedrooms
- Total Bedrooms: 3
Other Rooms
- Laundry: Main Level, Laundry Room
Exterior
- Porch/Patio/Deck: Rear Porch, Deck, Front Porch
Parking
- Garage: Yes
- Garage Spaces: 2
- Parking Features: Direct Access, Garage, Garage Door Opener
Location
- County: Medina
- Township: Brunswick
- Subdivision: Laurel Glen
- Driving Directions: Off Laurel
School Information
- Elem School District: Brunswick CSD - 5202
- Midd School District: Brunswick CSD - 5202
- High School District: Brunswick CSD - 5202
Community
- Association: Yes
- Assoc. Name: Laurel Glen HOA
- Assoc. Fees Include: Common Area Maintenance, Insurance, Snow Removal
Heating & Cooling
- Central air: Yes
- Air Conditioning: Yes
- Cooling Type: Central Air
- Heating Type: Forced Air
Utilities
- Sewer: Public Sewer
- Water: Public
Structural Information
- Architectural Style: Colonial
- Construction: Vinyl Siding
- Basement: Yes
- Basement Desc.: Full, Finished
- Roof: Asphalt, Fiberglass
- Stories/Levels: 2
- Square Feet: 2,093
- Living Area: 2,093 Sq. Ft.
- Finished Above Grnd: 1,479 Sq. Ft.
- Finished Below Grnd: 614 Sq. Ft.
- Year Built: 2004
- Year Built Source: Public Records
Lot Features
- Lot Size (Acres): 0.12
- Lot Size: .12
- Lot Size Source: Assessor
- Sidewalks: Yes
- Lot Features: Gentle Sloping, Wooded
Financial Considerations
- Association Fee: $750
- Assoc Fee Freq.: Annually
- Tax Amount: $4,303
- Tax Year: 2025
- Terms: Cash, Conventional, FHA, VA Loan
Disclosures and Reports
- Special Conditions: Standard
- Legal Description: LOT 40 WH LAUREL GLEN SUB PH 1B .1242A
- Disclosures/Rstr.: HOA Disclosure
- Property ID: 003-18C-06-071
Listed by M. C. Real Estate, Courtney A Boron
Sold by Lokal Real Estate, LLC., Elizabeth Colella

Get Pre-Approved Today
Schools
Schools serving 4467 Newcastle Cove
School District:Brunswick City School District
| Name | Grades | Distance |
|---|---|---|
Applewood Elementary School 3891 Applewood Drive, Brunswick, OH 44212 | K-5 | 1.1 mi |
Brunswick High School 3581 Center Road, Brunswick, OH 44212 | 9-12 | 2 mi |
Disclaimer:
School attendance boundaries provided by ATTOM Data Solutions and are for reference only. Contact the school directly to verify enrollment eligibility.
Price & Sales History for 4467 Newcastle Cove
Date
Details
Price
Change
Source
4/06/2026
Sold
$330,000
—
MLS
2/25/2026
Listed
$330,000
—
MLS
Disclaimer: Historical sales information is derived from public records provided by the county offices. Information is not guaranteed and should be independently verified.
4467 Newcastle Cove, Brunswick, OH 44212 (MLS# 5189035) is a Single Family property that was sold at $330,000 on April 06, 2026. Want to learn more about 4467 Newcastle Cove? Do you have questions about finding other Single Family real estate for sale in Brunswick? You can browse all Brunswick real estate or contact a Coldwell Banker agent to request more information.