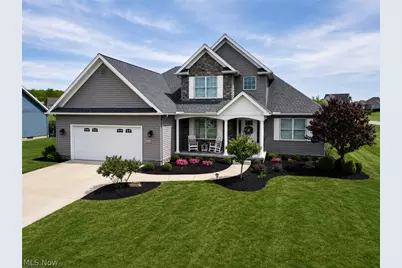
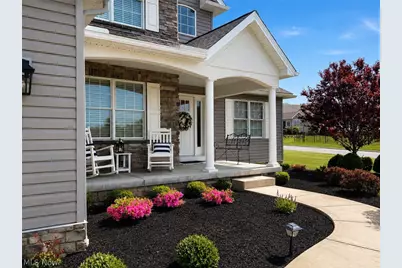
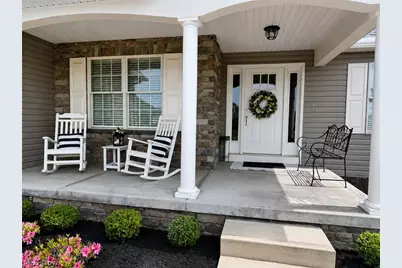
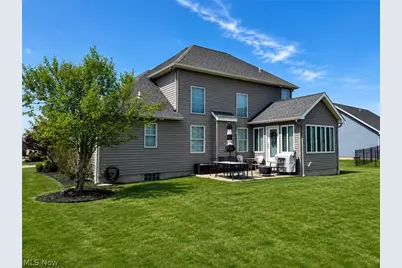
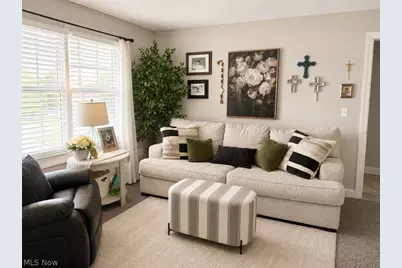
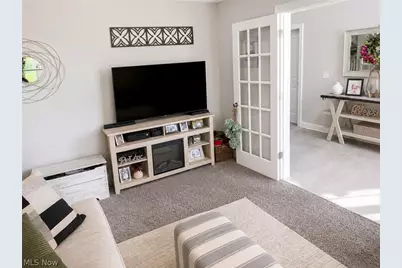
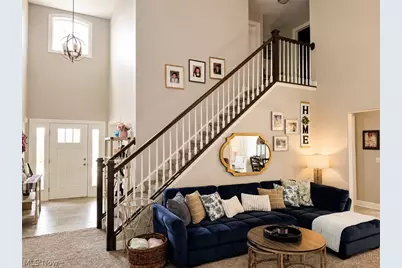
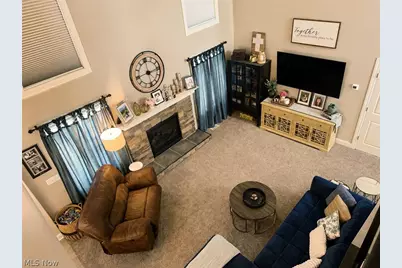
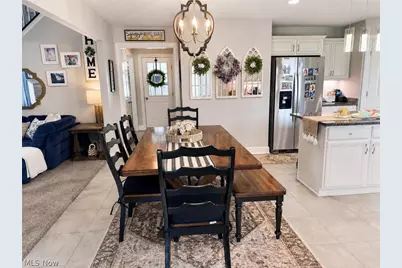
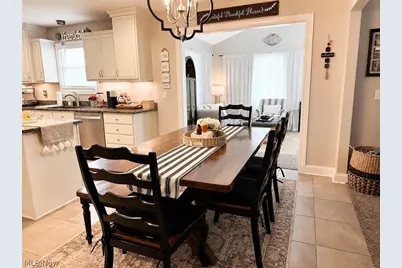
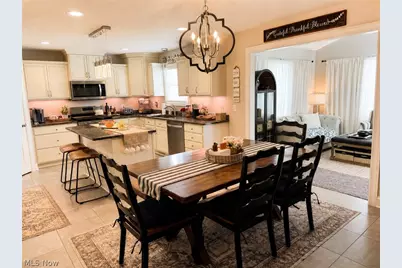
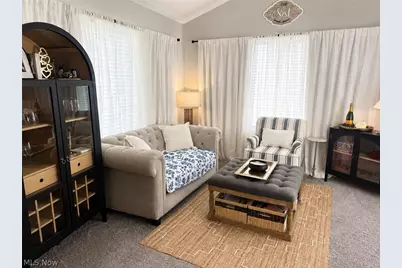
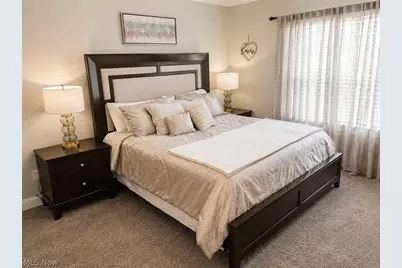
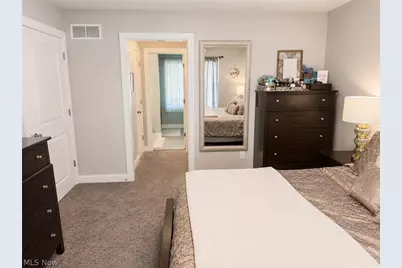
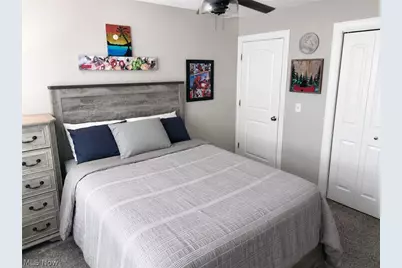
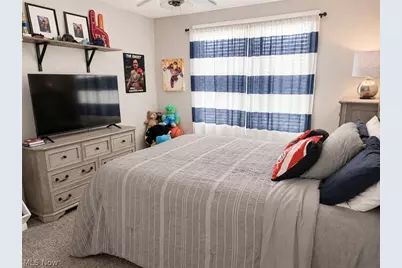
Full Property Details for 4495 Bella Jean
General
- Price: $510,000
- HOA FEE: $125/month
- Taxes: $4,994 (2025)
- Status: Active
- Type: Single Family
- Source: 505
- MLS ID: 5208723
- Updated: 7/13/2026
- Added to Site: 49 day(s) ago
Interior
- Number of Rooms: 8
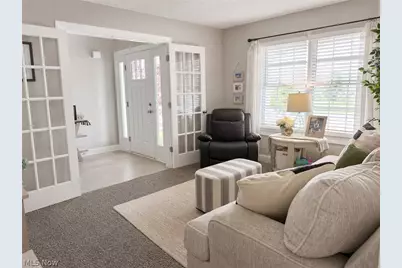
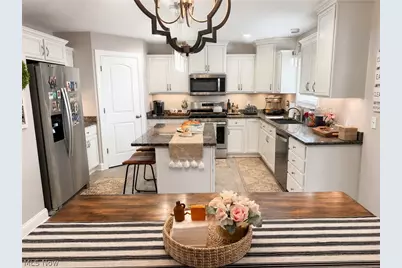
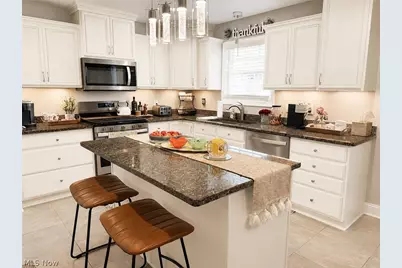
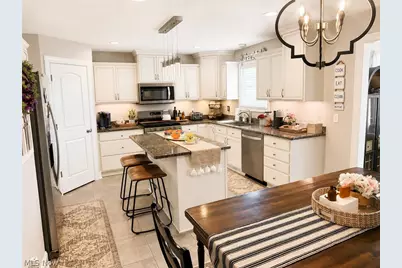
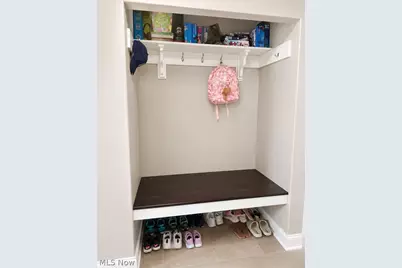
- Interior Features: Ceiling Fan(s), Chandelier, Cathedral Ceiling(s), Entrance Foyer, Eat-in Kitchen, Granite Counters, Kitchen Island, Primary Downstairs, Pantry, Recessed Lighting, Storage, Walk-In Closet(s)
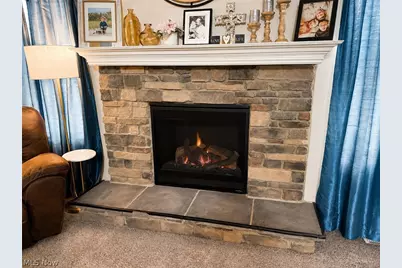
- Fireplace: Yes
- Number of Fireplaces: 1
- Fireplace(s): Living Room, Gas
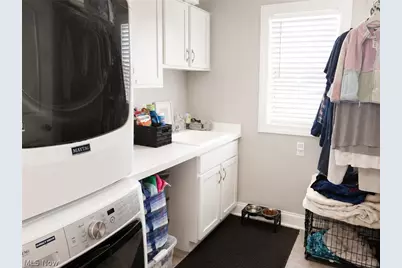
- Appliances: Dryer, Dishwasher, Microwave, Range, Refrigerator, Washer
Rooms
- Total Bathrooms: 3
- Full Bathrooms: 2
- Half Bathrooms: 1
- Main Floor Baths: 1
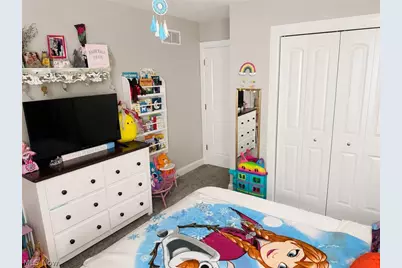
- Total Bedrooms: 3
- Bedrooms Main: 1
- Laundry: Main Level, Laundry Room, Laundry Tub, Sink
Additional Information
- Pool: Yes
- Private Pool: Yes
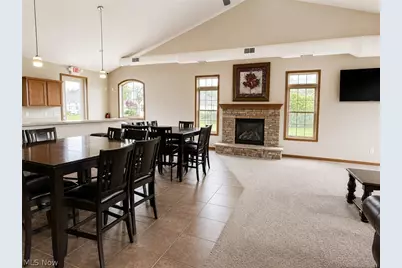
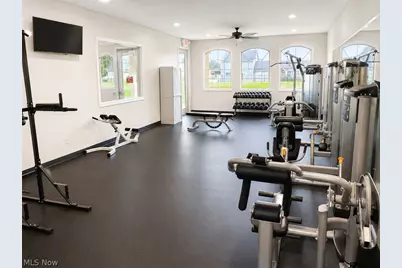
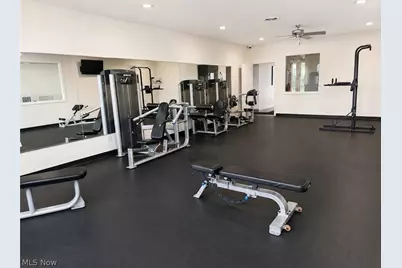
- Pool Description: Association, Heated, Indoor, In Ground, Community
Exterior
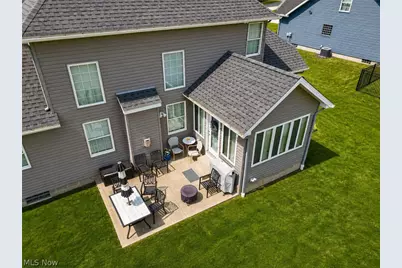
- Porch/Patio/Deck: Rear Porch, Front Porch
Parking
- Garage: Yes
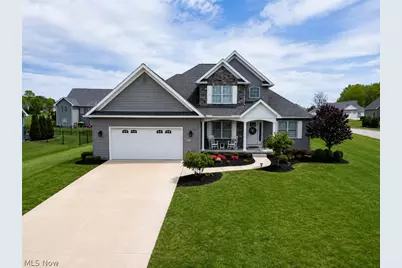
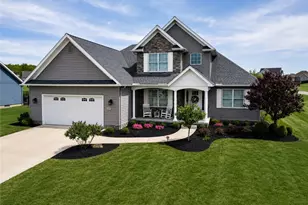
- Attached garage: Yes
- Garage Spaces: 2
- Parking Features: Attached, Concrete, Garage Faces Front, Garage, Garage Door Opener
Location
- County: Mahoning
- Township: Canfield Twp
- Subdivision: Summer Wind Dev 30
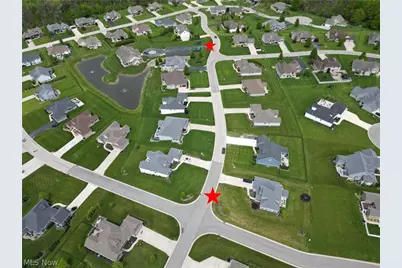
- Driving Directions: From Turner Rd., turn on to Gibson Rd. and turn right onto Bella Jean. The home will be on the right.
School Information
- Elem School District: Canfield LSD - 5004
- Midd School District: Canfield LSD - 5004
- High School District: Canfield LSD - 5004
Community
- Association: Yes
- Assoc. Name: Summer Winds
- Assoc. Fees Include: Common Area Maintenance, Pool(s), Recreation Facilities, Trash
Heating & Cooling
- Central air: Yes
- Air Conditioning: Yes
- Cooling Type: Central Air, Ceiling Fan(s)
- Heating Type: Forced Air, Fireplace(s), Gas
Utilities
- Sewer: Public Sewer
- Water: Public
Structural Information
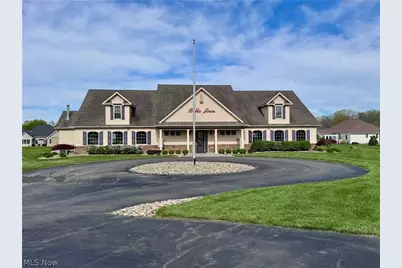
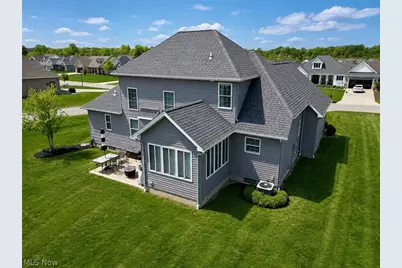
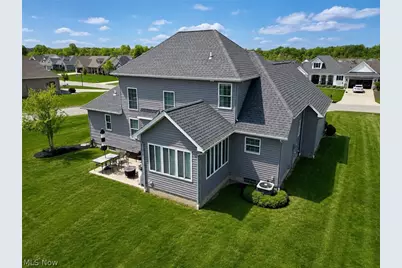
- Architectural Style: Conventional
- Builder: DiCioccio Construction
- Construction: Stone Veneer, Vinyl Siding
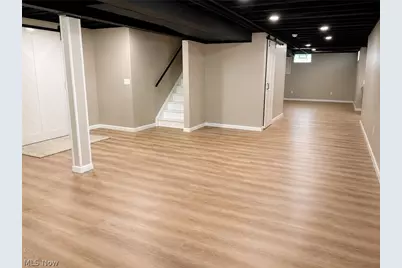
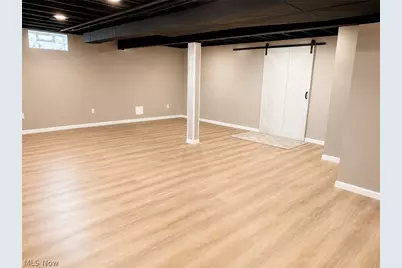
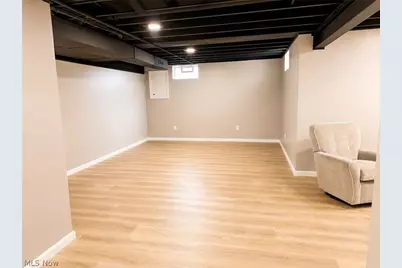
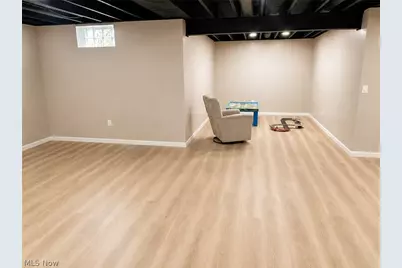
- Basement: Yes
- Basement Desc.: Interior Entry, Partially Finished, Storage Space
- Roof: Asphalt, Fiberglass
- Stories/Levels: 2
- Square Feet: 2,805
- Living Area: 2,805 Sq. Ft.
- Finished Above Grnd: 1,897 Sq. Ft.
- Finished Below Grnd: 908 Sq. Ft.
- Year Built: 2019
- Year Built Source: Public Records
- Property Condition: Updated/Remodeled
Lot Features
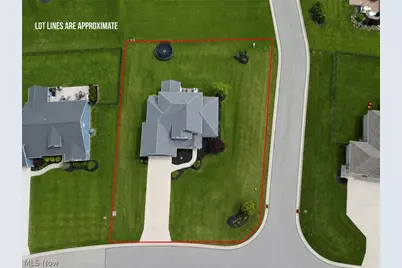
- Lot Size (Acres): 0.354
- Lot Size: .354
- Lot Size Source: Assessor
- Fencing (Description): None
Financial Considerations
- Association Fee: $125
- Assoc Fee Freq.: Monthly
- Tax Amount: $4,994
- Tax Year: 2025
- Terms: Cash, Conventional, FHA, USDA Loan, VA Loan
Disclosures and Reports
- Legal Description: LOT 27 112.64 X 145.17 IRR SUMMER WIND DEVELOPMENT PLAT 30 LOT 27, 48, 49, 83 THRU 88, & 109 THRU 113 & REPLAT SUMMER WIND DEVELOPMENT PLAT 28 LOT 82
- Property ID: 26-001-0-011.88-0
Listed by Burgan Real Estate, Stacie Maston