

This is a carousel with tiles that activate property listing cards. Use the previous and next buttons to navigate.
1/35
$319,900
This is a carousel with tiles that activate property listing cards. Use the previous and next buttons to navigate.
1/35
Property Description
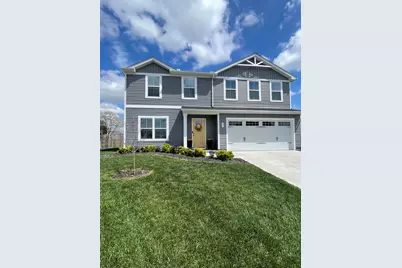
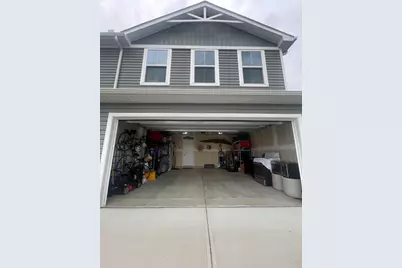
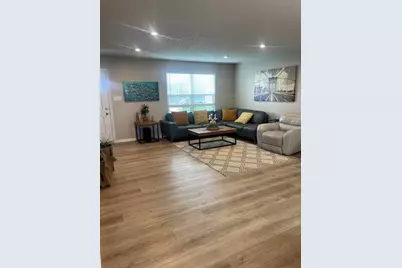
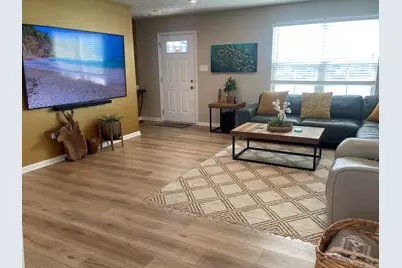
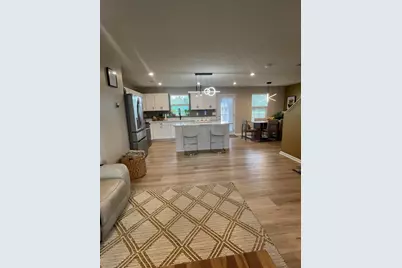
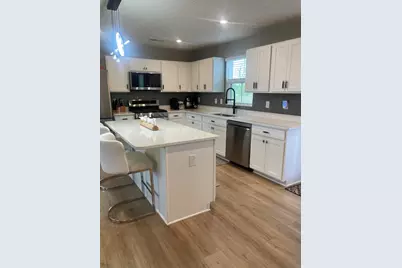
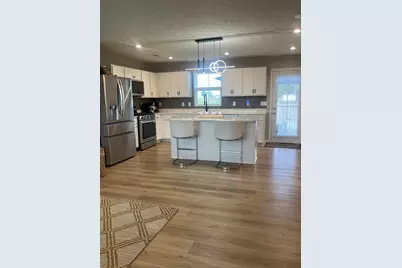
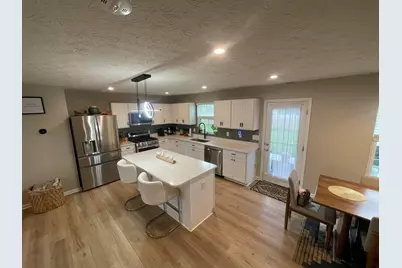
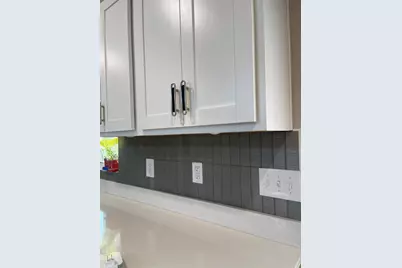
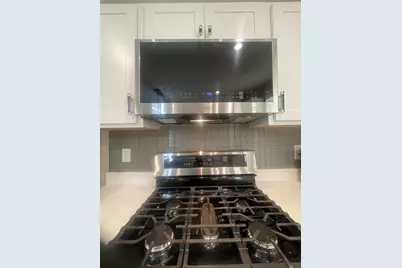
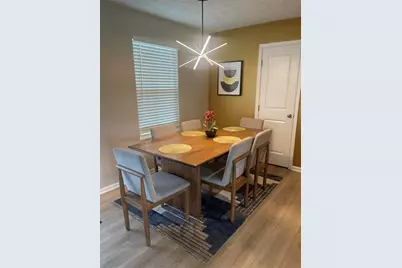
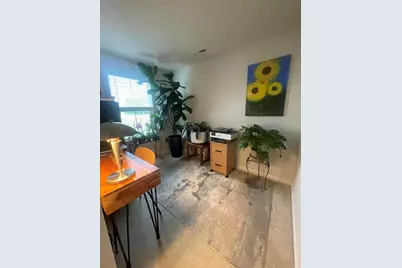
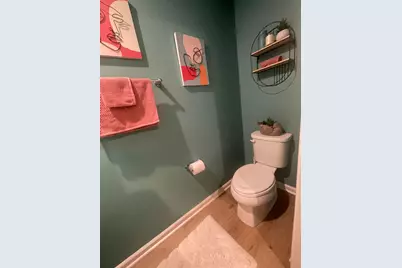
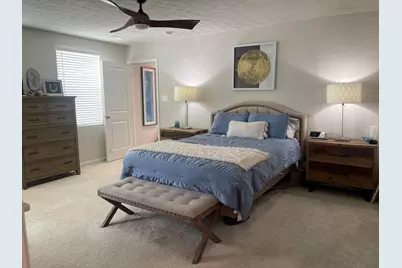
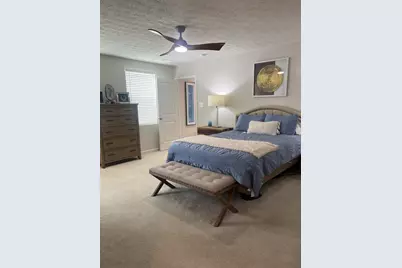
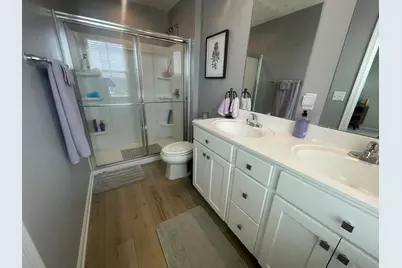
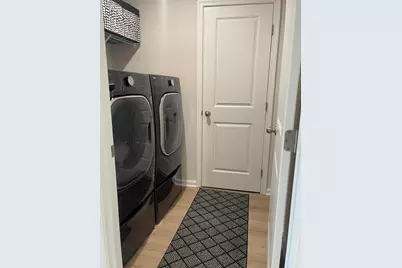
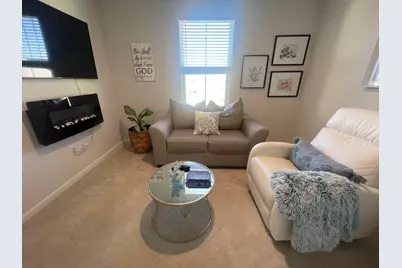
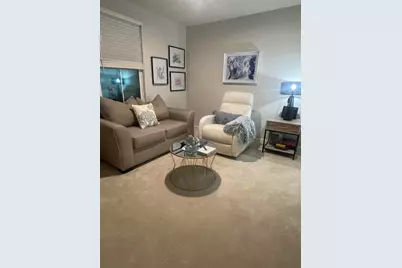
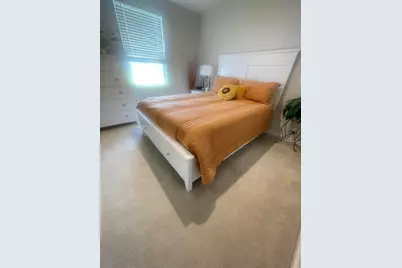
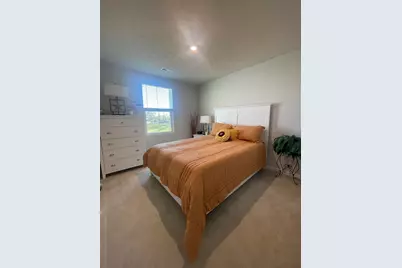
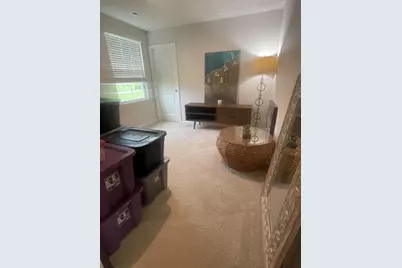
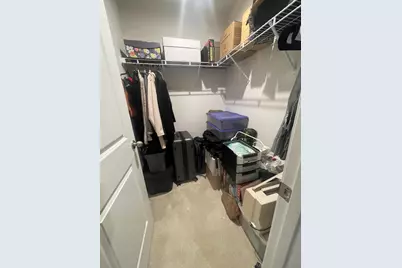
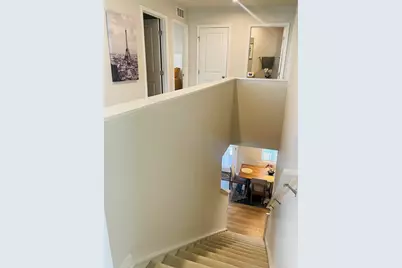
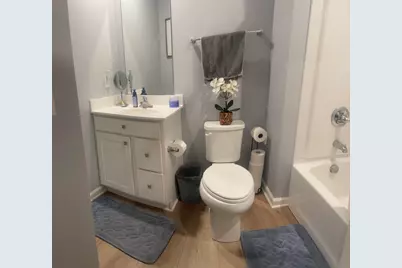
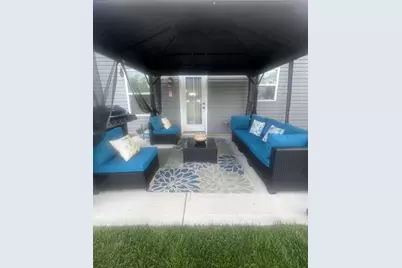
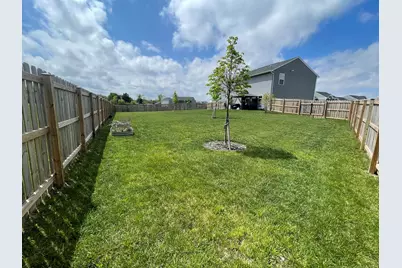
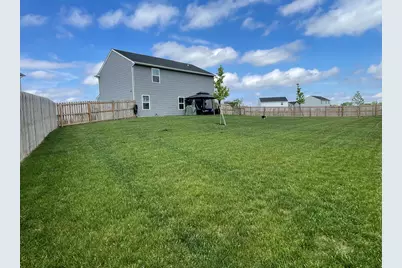
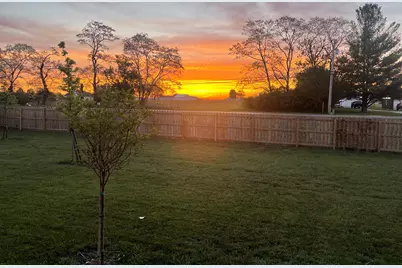
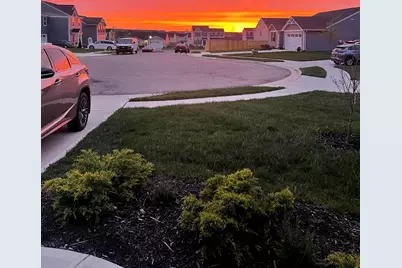
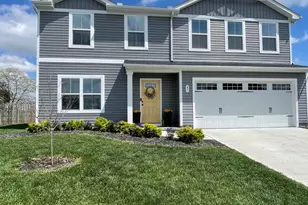
Welcome to Your Dream Home! Discover the perfect blend of modern elegance and comfortable living in this stunning two-story home, built in 2024. Located at the end of a quiet cul-de-sac, this premium property offers exceptional upgrades and one of the best lots in the Stillwater Crossing community. Spacious Living With 4 bedrooms and 2.5 baths, this home is designed for comfort and functionality. The primary suite features a spacious layout and a large walk-in closet, while two additional bedrooms also include walk-in closets. Thoughtful Design The open-concept main level creates an inviting atmosphere, with a dedicated home office/den and a spacious living area that flows seamlessly into the dining and kitchen spaces. Gourmet Kitchen The chef-inspired kitchen features white shaker-style cabinets with custom hardware, quartz countertops, a tile backsplash, upgraded LG ThinQ appliances, and a gas range. A large center island provides additional workspace and seating. Outdoor Oasis Enjoy a beautifully landscaped backyard with a concrete patio, gazebo, privacy fence, and over $3,000 in trees and shrubs, creating a peaceful outdoor retreat. Energy Efficiency Designed with sustainability in mind, this home includes energy-efficient features and LED lighting throughout. Convenient Location Close to parks, schools, and community amenities, offering easy access to recreation and everyday conveniences. Additional Highlights Upstairs laundry room Two-car attached garage Premium lot with outstanding community views Modern finishes and upscale details throughout Schedule your private showing today and experience all this exceptional home has to offer.
Full Property Details
Full Property Details for 45 Kelly Ct
General
- Price: $319,900
- HOA FEE: $42/month
- HOA FEE FREQ.: Annually
- Taxes: $1,867 (2025)
- Status: Active
- Type: Single Family
- Source: 507
- MLS ID: 1045984
- Updated: 8/19/2026
- Added to Site: 94 day(s) ago
Interior
- Interior Features: Walk-In Closet(s), Ceiling Fan(s)
- Appliances: Dishwasher, Disposal, Electric Water Heater, Microwave
Rooms
Bathrooms
- Total Bathrooms: 3
- Full Bathrooms: 2
- Half Bathrooms: 1
Bedrooms
- Total Bedrooms: 4
Additional Information
- Security/Safety: Smoke Detector(s)
Exterior
- Porch/Patio/Deck: Patio
Parking
- Garage: Yes
- Attached garage: Yes
- Garage Spaces: 2
- Parking Features: Attached
Location
- Area: 707 West Milton
- County: Miami
- Township: Union
- Development Name: Stillwater Xings Ph III
- Subdivision: Stillwater Xings Ph III
- Driving Directions: From I75, take the Tipp City exit (Highway 571). Head west towards West Milton. In approximately 9 miles, the entrance for Stillwater Crossing is on the left. Enter the community and take the third right at the traffic circle. Take the first right (Whitney Way). Take the first left which is Kelly Court. 45 Kelly Court is at the end.
School Information
- School District: 5505 Milton-Union EVSD
- High School District: 5505 Milton-Union EVSD
Community
- Association: Yes
- Assoc. Fees Include: Sewer
Heating & Cooling
- Central air: Yes
- Air Conditioning: Yes
- Cooling Type: Central Air
- Heating Type: Natural Gas
Utilities
- Sewer: Public Sewer
- Water: Supplied Water
- Utility Description: Natural Gas Connected
Structural Information
- Architectural Style: Stick, Basic, Modern, Wood Frame
- Structure Type: House
- Exterior Const.: Vinyl Siding
- Basement Desc.: None
- Foundation: Slab
- Windows: Window Coverings
- Square Feet: 1,908
- Year Built: 2024
Lot Features
- Lot Size (Acres): 0.27
- Lot Size (Sq. Ft.): 11,761.2
- Lot Dimensions: 149.02' x 144.55'
- Fence: Yes
- Lot Features: Cul-De-Sac
- Zoning: Residential
- Fencing (Description): Fenced
Financial Considerations
- Association Fee: Yes
- Association Fee: $500
- Assoc Fee Freq.: Annually
- Tax Amount: $1,867
- Tax Year: 2025
- Terms: Cash, Conventional, FHA, FMHA VA, VA Loan
Disclosures and Reports
- Property ID: L39013574
Listed by Glen Whitten
Get Pre-Approved Today
Schools
Schools serving 45 Kelly Ct
School District:Milton-Union Exempted Village School District
| Name | Grades | Distance |
|---|---|---|
Milton-Union Elementary School 7620 Milton-Potsdam Road, West Milton, OH 45383 | K-5 | 1.6 mi |
Milton-Union Middle School 7630 Milton-Potsdam Road, West Milton, OH 45383 | 6-8 | 1.7 mi |
Milton-Union High School 7640 Milton-Potsdam Road, West Milton, OH 45383 | 9-12 | 1.7 mi |
Disclaimer:
School attendance boundaries provided by ATTOM Data Solutions and are for reference only. Contact the school directly to verify enrollment eligibility.
Price & Sales History for 45 Kelly Ct
Date
Details
Price
Change
Source
8/19/2026
Price Reduced
$319,900
-5.63%
MLS
5/29/2026
Listed
$339,000
5.74%
MLS
2/26/2024
Sold
$320,600
—
Public Record
Disclaimer: Historical sales information is derived from public records provided by the county offices. Information is not guaranteed and should be independently verified.
Tax History
Tax History for 45 Kelly Ct
Year
Property Taxes
Change
Tax Assessment
Change
2025
$5,363
786%
$14,700
17%
2024
$605
24%
$12,600
—
2023
$486
710%
$12,600
924%
2022
$60
—
$1,230
—
Disclaimer: Historical tax information is derived from public records provided by the county offices. Information is not guaranteed and should be independently verified.
Estimate the Cost
Estimate the Cost for 45 Kelly Ct
45 Kelly Court, West Milton, OH 45383 (MLS# 1045984) is a Single Family property with 4 bedrooms, 2 full bathrooms and 1 partial bathroom. 45 Kelly Court is currently listed for $319,900 and was received on May 29, 2026. Want to learn more about 45 Kelly Court? Do you have questions about finding other Single Family real estate for sale in West Milton? You can browse all West Milton real estate or contact a Coldwell Banker agent to request more information.
