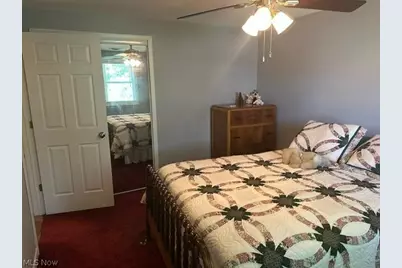
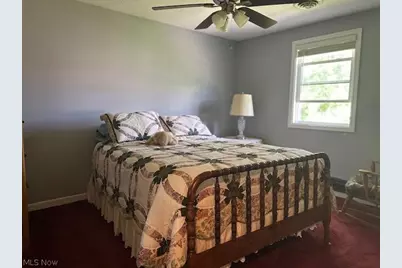
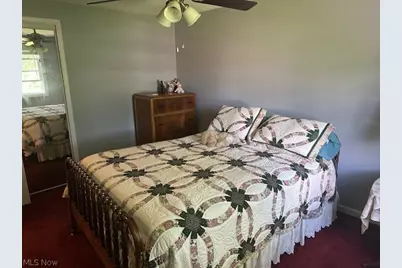
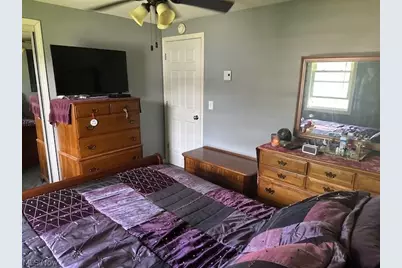
This is a carousel with tiles that activate property listing cards. Use the previous and next buttons to navigate.
1/21
$300,000
This is a carousel with tiles that activate property listing cards. Use the previous and next buttons to navigate.
1/21
Property Description
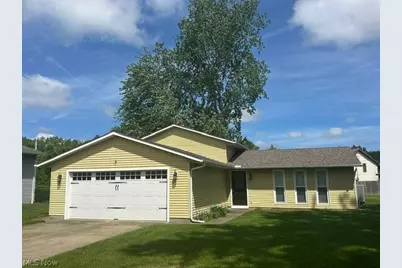
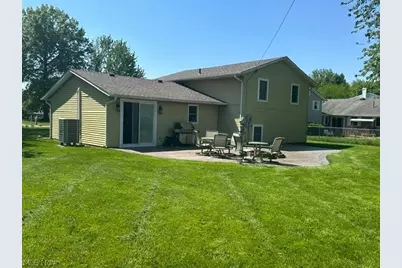
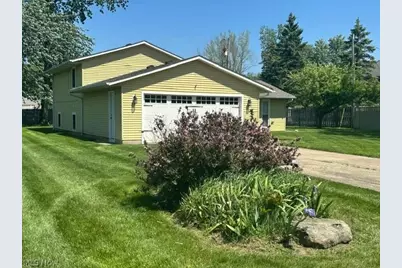
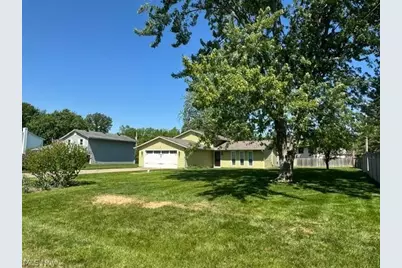
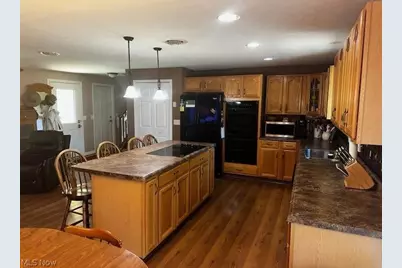
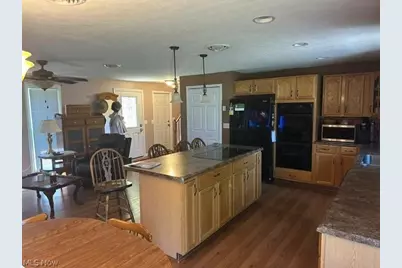
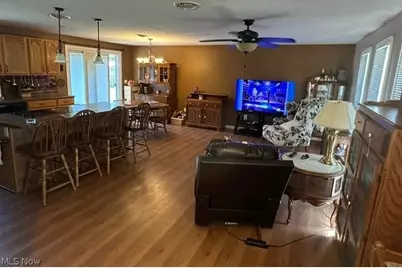
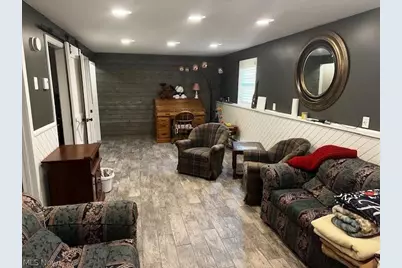
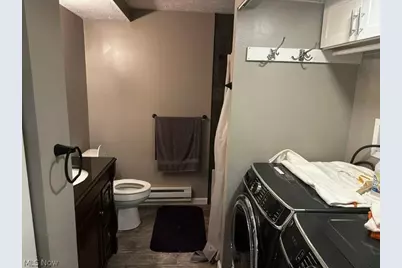
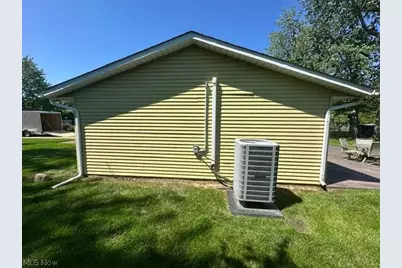
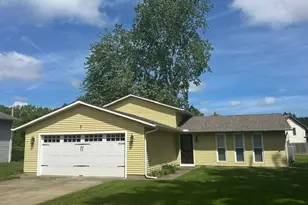
Welcome to Hidden Valley in Amherst a fantastic area of beautiful homes. This 4-bedroom, 2 full bath split home has lots of upgrades making this a great home to enjoy. The large backyard is highlighted by a dynamic stamped patio that spans almost the entire back side of the home. This is a great place to relax or entertain guests overlooking the beautiful back yard. There is also a 10x18 ft shed is great for storage. AS you enter through the front door you will be delighted with the wide-open floor plan. There are zero walls, so amazingly different and unexpected! The remodeled oak kitchen has tons of cabinets and counter space and opens out to the back patio. For entertaining there is a massive island for quick meals and conversations. The main floor living room is open to the kitchen and allows a great place to hang out. The lower-level family room is absolutely amazing and allows for that private space for additional family members. There is also a full bath in the lower level, a laundry area, and bonus room. The bonus room could be a home office area, craft room or a 4th bedroom. Recent updates include remodeled bathrooms, newer central air-heat pump, new roof, upgraded electrical, gutter guards, and sewer clean-out This property is in excellent condition and is a must see property. Only moments to I90, shopping, restaurants and more!
Full Property Details
Full Property Details for 454 Oaknoll Dr
General
- Price: $300,000
- Taxes: $3,344 (2025)
- Status: Active
- Type: Single Family
- Source: 505
- MLS ID: 5209585
- Updated: 7/13/2026
- Added to Site: 55 day(s) ago
Interior
- Number of Rooms: 8
Rooms
Bathrooms
- Total Bathrooms: 3
- Full Bathrooms: 2
- Half Bathrooms: 1
- Main Floor Baths: 1
Bedrooms
- Total Bedrooms: 4
Exterior
- Porch/Patio/Deck: Patio
Parking
- Garage: Yes
- Attached garage: Yes
- Garage Spaces: 2
- Parking Features: Attached, Electricity, Garage, Garage Door Opener, Paved
Location
- County: Lorain
- Township: Amherst Twp
- Subdivision: Hidden Valley Sub
- Driving Directions: Middle Ridge Rd. to Rosedale Dr. to Oaknoll DR.
- Direction Faces: South
School Information
- Elem School District: Amherst EVSD - 4701
- Midd School District: Amherst EVSD - 4701
- High School District: Amherst EVSD - 4701
Heating & Cooling
- Central air: Yes
- Air Conditioning: Yes
- Cooling Type: Central Air, Ceiling Fan(s)
- Heating Type: Baseboard, Electric, Heat Pump
Utilities
- Sewer: Public Sewer
- Water: Public
Structural Information
- Architectural Style: Split Level
- Construction: Aluminum Siding
- Basement Desc.: None
- Roof: Asphalt, Fiberglass
- Stories/Levels: 1
- Square Feet: 2,130
- Living Area: 2,130 Sq. Ft.
- Finished Above Grnd: 1,716 Sq. Ft.
- Finished Below Grnd: 414 Sq. Ft.
- Year Built: 1985
- Year Built Source: Public Records
Additional Structures
- Other Structures: Shed(s)
Lot Features
- Lot Size (Acres): 0.32
- Lot Size: .32
- Lot Size Source: Assessor
- Lot Dimensions: 92 x 150
Financial Considerations
- Tax Amount: $3,344
- Tax Year: 2025
Disclosures and Reports
- Legal Description: HIDDEN VALLEY SUB #6 92.50 X 150
- Disclosures/Rstr.: Principal is Real Estate Licensed
- Property ID: 05-00-058-000-133
Listed by King Realty, Lary A Jameyson

Get Pre-Approved Today
Schools
Schools serving 454 Oaknoll Dr
School District:Amherst Exempted Village School District
| Name | Grades | Distance |
|---|---|---|
Powers Elementary School 393 South Lake Street, Amherst, OH 44001 | PK-2 | 2.3 mi |
Amherst Junior High School 548 Milan Avenue, Amherst, OH 44001 | 6-8 | 2.3 mi |
Marion L Steele High School 450 Washington Street, Amherst, OH 44001 | 9-12 | 1.4 mi |
Disclaimer:
School attendance boundaries provided by ATTOM Data Solutions and are for reference only. Contact the school directly to verify enrollment eligibility.
Price & Sales History for 454 Oaknoll Dr
Date
Details
Price
Change
Source
5/21/2026
Listed
$300,000
15.38%
MLS
4/28/2022
Sold
$260,000
—
Public Record
Disclaimer: Historical sales information is derived from public records provided by the county offices. Information is not guaranteed and should be independently verified.
Tax History
Tax History for 454 Oaknoll Dr
Year
Property Taxes
Change
Tax Assessment
Change
2025
$3,393
50%
$75,884
73%
2023
$2,259
4%
$43,792
—
2021
$2,177
—
$43,800
—
2022
$2,173
2%
$43,800
15%
2020
$2,128
2%
$37,980
—
2019
$2,088
—
$37,982
—
2018
$2,097
-6%
$37,982
-1%
2017
$2,228
-1%
$38,515
—
2016
$2,244
—
$38,515
—
2015
$2,239
4%
$38,515
4%
2014
$2,147
—
$37,034
—
2013
$2,153
—
$37,034
—
Disclaimer: Historical tax information is derived from public records provided by the county offices. Information is not guaranteed and should be independently verified.
Estimate the Cost
Estimate the Cost for 454 Oaknoll Dr
454 Oaknoll Drive, Amherst, OH 44001 (MLS# 5209585) is a Single Family property with 4 bedrooms, 2 full bathrooms and 1 partial bathroom. 454 Oaknoll Drive is currently listed for $300,000 and was received on May 21, 2026. Want to learn more about 454 Oaknoll Drive? Do you have questions about finding other Single Family real estate for sale in Amherst? You can browse all Amherst real estate or contact a Coldwell Banker agent to request more information.