This is a carousel with tiles that activate property listing cards. Use the previous and next buttons to navigate.
1/1
$343,700
This is a carousel with tiles that activate property listing cards. Use the previous and next buttons to navigate.
1/1
Property Description
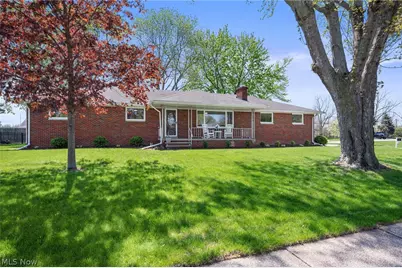
Welcome to this immaculate, move-in-ready 3-bedroom, 2-bath home located in the desirable Crystal Shores Subdivision. Enjoy exclusive access to a private beach on Lake Erie! Features include updated landscaping, an elegant front entrance, and a charming porch. The spacious living room seamlessly connects to the dining area, both with refinished hardwood floors. Sliding glass doors open to a deck overlooking a serene backyard, perfect for relaxation or entertaining guests. The kitchen features custom wood cabinetry with slide-out drawers, a nice sized pantry, Mannington flooring, and updated appliances. All bedrooms have been freshly painted and feature refinished hardwood floors and Hunter ceiling fans. The main bathroom features a new cabinet with a double-bowl sink, updated faucets, medicine cabinets and more. The oversized two-car attached garage includes poly-coat flooring with a lifetime transferable warranty, a Lift Master opener, and updated lighting. The finished lower level provides a large recreation area with a wood-burning fireplace, new carpet, fresh paint, and a sliding entrance door. The updated full bath features Mannington flooring, a new shower surround and more. Ample storage is available throughout the home. Additional updates: newer furnace, tankless water heater, new Carrier A/C with transferable warranty, utility sink, faucet, sidewalk, outdoor Hinkley post lighting (dusk-to-dawn photo cell), three storm doors, two frost-free spigots, doorbells, and chimney caps. Conveniently located near Historic Downtown Vermilion, offering dining, entertainment, lakefront activities, and shopping. Schedule your private showing today!
Full Property Details
Full Property Details for 4561 Newbury Dr
General
- Sold For: $343,700
- HOA FEE: $25/month
- HOA FEE FREQ.: Annually
- Taxes: $4,140 (2025)
- Status: Closed
- Type: Single Family
- Source: 505
- MLS ID: 5209076
- Added to Site: 65 day(s) ago
Interior
- Number of Rooms: 6
- Fireplace: Yes
- Number of Fireplaces: 1
- Fireplace(s): Basement
Rooms
Bathrooms
- Total Bathrooms: 2
- Full Bathrooms: 2
- Main Floor Baths: 1
Bedrooms
- Total Bedrooms: 3
- Bedrooms Main: 3
Additional Information
- Tennis: Yes
Exterior
- Porch/Patio/Deck: Deck, Front Porch
Parking
- Garage: Yes
- Attached garage: Yes
- Garage Spaces: 2.5
- Parking Features: Attached, Driveway, Garage, Garage Faces Side, Workshop in Garage
Location
- County: Lorain
- Township: Brownhelm Twp
- Subdivision: Crystal Shores
- Driving Directions: North on Salem Dr off Liberty Ave. Located on the corner of Newbury and Salem
School Information
- Elem School District: Vermilion LSD - 2207
- Midd School District: Vermilion LSD - 2207
- High School District: Vermilion LSD - 2207
Community
- Association: Yes
- Assoc. Name: Crystal Shores
- Assoc. Fees Include: Common Area Maintenance, Recreation Facilities, See Remarks
Heating & Cooling
- Central air: Yes
- Air Conditioning: Yes
- Cooling Type: Central Air
- Heating Type: Forced Air, Gas
Utilities
- Sewer: Public Sewer
- Water: Public
Structural Information
- Architectural Style: Ranch
- Construction: Brick
- Basement: Yes
- Basement Desc.: Sump Pump
- Roof: Asphalt, Fiberglass
- Stories/Levels: 1
- Square Feet: 1,400
- Living Area: 1,400 Sq. Ft.
- Finished Above Grnd: 1,400 Sq. Ft.
- Year Built: 1967
- Year Built Source: Public Records
Lot Features
- Lot Size (Acres): 0.32
- Lot Size: .32
- Lot Size Source: Assessor
- Lot Features: Corner Lot
- Fencing (Description): Partial
Financial Considerations
- Association Fee: $300
- Assoc Fee Freq.: Annually
- Tax Amount: $4,140
- Tax Year: 2025
- Terms: Cash, Conventional, FHA, VA Loan
Disclosures and Reports
- Legal Description: CRYSTAL SHORES REV 110 X 130 S/L 85
- Property ID: 01-00-001-103-055
Listed and Sold by Russell Real Estate Services, Bernadette Stitchick

Get Pre-Approved Today
Schools
Schools serving 4561 Newbury Dr
School District:Vermilion Local School District
| Name | Grades | Distance |
|---|---|---|
Vermilion Elementary School 1285 Douglas Street, Vermilion, OH 44089 | PK-3 | 1.3 mi |
Sailorway Middle School 5355 Sailorway Drive, Vermilion, OH 44089 | 4-7 | 1.5 mi |
Vermilion High School 1250 Sanford Street, Vermilion, OH 44089 | 8-12 | 1 mi |
Disclaimer:
School attendance boundaries provided by ATTOM Data Solutions and are for reference only. Contact the school directly to verify enrollment eligibility.
Price & Sales History for 4561 Newbury Dr
Date
Details
Price
Change
Source
7/06/2026
Sold
$343,700
—
MLS
5/12/2026
Listed
$343,700
—
MLS
Disclaimer: Historical sales information is derived from public records provided by the county offices. Information is not guaranteed and should be independently verified.
4561 Newbury Drive, Vermilion, OH 44089 (MLS# 5209076) is a Single Family property that was sold at $343,700 on July 06, 2026. Want to learn more about 4561 Newbury Drive? Do you have questions about finding other Single Family real estate for sale in Vermilion? You can browse all Vermilion real estate or contact a Coldwell Banker agent to request more information.