Full Property Details for 4585 Alderwood Dr
General
- Price: $235,000
- Taxes: $2,404 (2025)
- Status: Pending
- Type: Single Family
- Source: 505
- MLS ID: 5244753
- Updated: 9/22/2026
- Added to Site: 29 day(s) ago
Interior
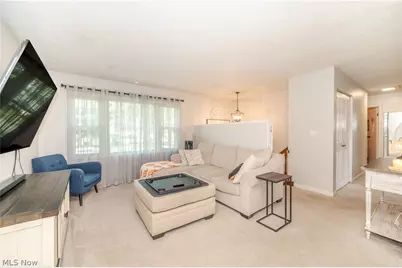
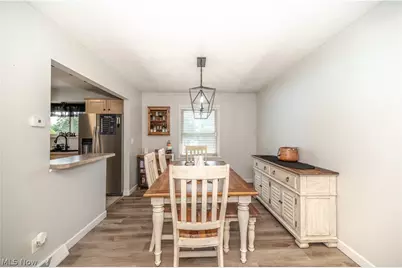
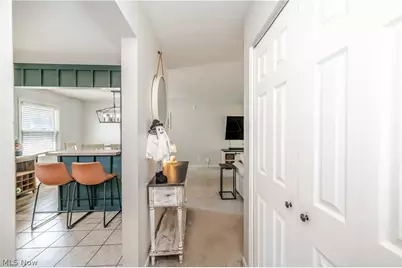
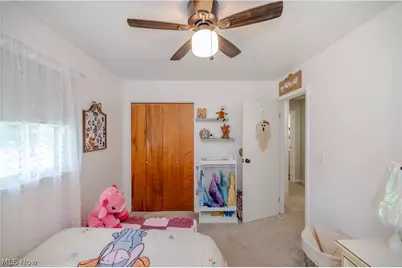
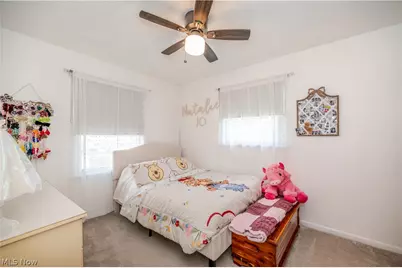
- Number of Rooms: 6
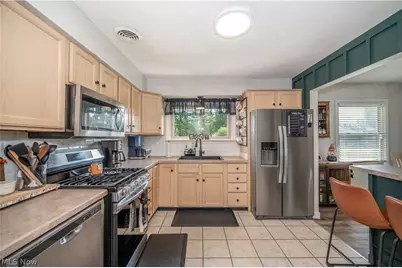
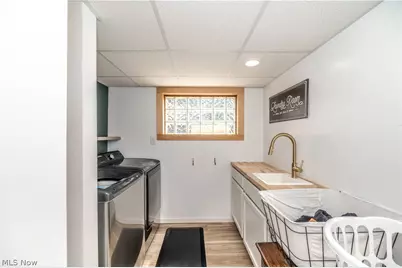
- Appliances: Dryer, Dishwasher, Disposal, Microwave, Range, Refrigerator, Washer
Rooms
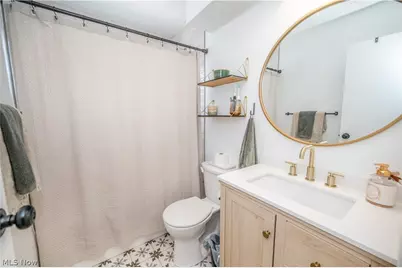
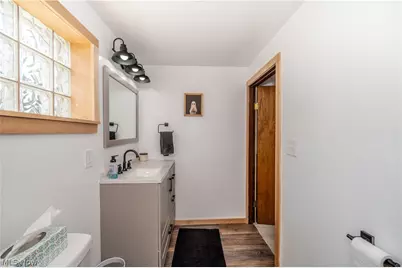
- Total Bathrooms: 3
- Full Bathrooms: 2
- Half Bathrooms: 1
- Main Floor Baths: 2
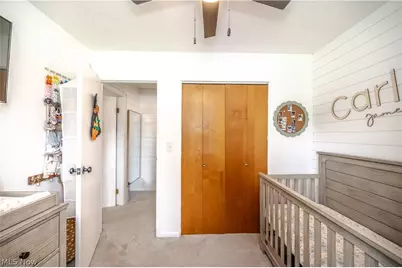
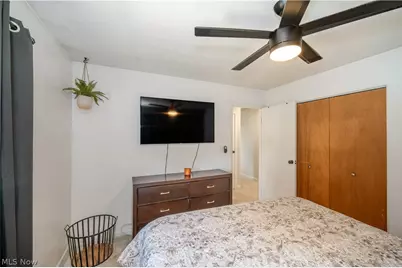
- Total Bedrooms: 3
- Bedrooms Main: 3
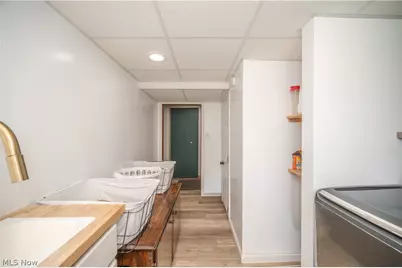
- Laundry: Lower Level, Laundry Room
Additional Information
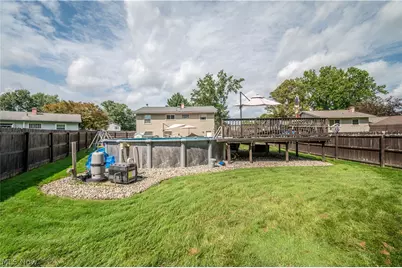
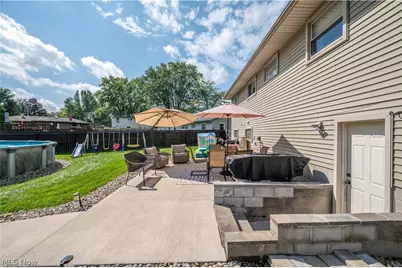
- Pool: Yes
- Private Pool: Yes
- Pool Description: Above Ground
Exterior
Parking
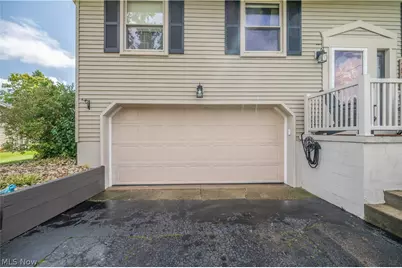
- Garage: Yes
- Garage Spaces: 2
- Parking Features: Garage
Location
- County: Mahoning
- Township: Austintown Twp
- Subdivision: Brookewood 08
- Driving Directions: From Raccoon Rd. take Thorgate Dr. to right on Warwick Ct. to right on Alderwood Dr. to address.
School Information
- Elem School District: Austintown LSD - 5001
- Midd School District: Austintown LSD - 5001
- High School District: Austintown LSD - 5001
Heating & Cooling
- Central air: Yes
- Air Conditioning: Yes
- Cooling Type: Central Air
- Heating Type: Forced Air, Gas
Utilities
- Sewer: Public Sewer
- Water: Public
Structural Information
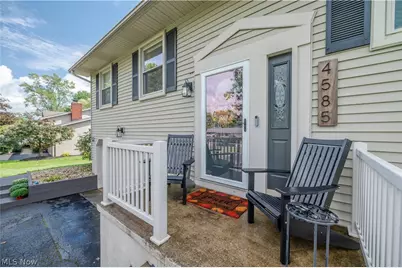
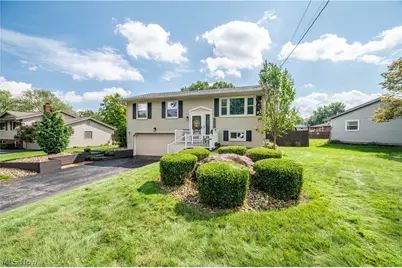
- Architectural Style: Bi-Level
- Construction: Vinyl Siding
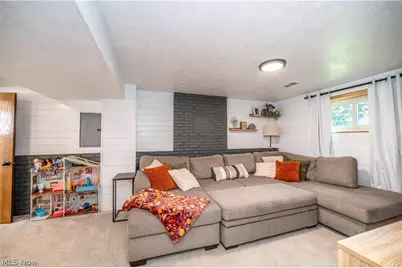
- Basement: Yes
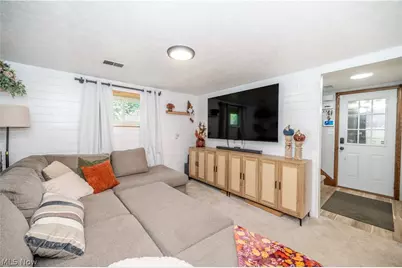
- Basement Desc.: Full, Finished
- Roof: Asphalt
- Stories/Levels: 2
- Square Feet: 1,976
- Living Area: 1,976 Sq. Ft.
- Finished Above Grnd: 988 Sq. Ft.
- Finished Below Grnd: 988 Sq. Ft.
- Year Built: 1970
- Year Built Source: Public Records
- Property Condition: Updated/Remodeled
Lot Features
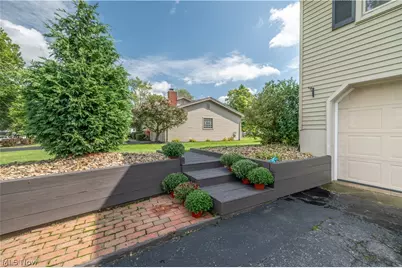
- Lot Size (Acres): 0.391
- Lot Size: .391
- Lot Size Source: Assessor
- Lot Features: Irregular Lot
- Fencing (Description): Full, Wood
Financial Considerations
- Tax Amount: $2,404
- Tax Year: 2025
- Terms: Cash, Conventional, FHA, VA Loan
Disclosures and Reports
- Special Conditions: Standard
- Legal Description: LOT 273 113.45 X 224.76 IRR THE BROOKWOOD PL-8
- Property ID: 48-112-0-255.00-0
Listed by CENTURY 21 Lakeside Realty, Dawn R Nicholas