This is a carousel with tiles that activate property listing cards. Use the previous and next buttons to navigate.
1/1
$350,000
This is a carousel with tiles that activate property listing cards. Use the previous and next buttons to navigate.
1/1
Property Description
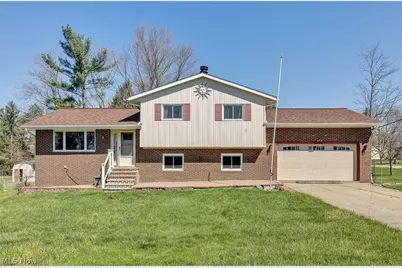
Welcome Home! Fully-Remodeled Split Level Home in the Heart of Brunswick! No Detail Overlooked in this One Of A Kind Dream Home Waiting to Please its New Owners. Enter New Front Door System w/Digital Lock into Open Concept Main Floor. Cathedral Ceiling w/Hardwood Decorative Beams (w/Built-In Lighting) Highlight this Gorgeous Space. Expansive Main Level Includes Living Room, Dining Room and Dream Kitchen! LVP Flooring Throughout, Custom Chandeliers & Ceiling Fans, Hardwood Trim, Built-In Floor Outlets and Much More! Kitchen Features; Custom Island w/Built-In Microwave, Stainless Steel Farm Sink, New Appliances, Custom Cabinets, Stone Backsplash, Custom Hood Vent, Granite Countertops and More! Upper Level has 3 Generous Bedrooms including Owners Suite w/Private Access to Remodeled Bath. Lower Level Family Room is Highlighted by Old Timer Wood Stove and Includes Garage Access. 2nd Full Bath, 4th Bedroom also on this Level. Basement currently used as Wood Shop but could be converted to Additional Living Space or Large Office/Recreation Room. Huge Fully Fenced Backyard w/Storage Shed. New Complete Tear-Off Roof (including sheathing) & Gutter Guards (2023), New Water, Sewer & Gas Lines (2023), HVAC System & H2O Tank (2023), New Composite Deck w/Vinyl Railings (2023), New Garage Door w/MyQ System (2023), Glass Block Windows (2024), New Front Door & All Windows (2024), All Appliances & Washer/Dryer (2024), Front Porch Rebuilt (2025). Truly a Must See House. One Year Home Warranty provided for your Peace of Mind.
Full Property Details
Full Property Details for 4619 Center Rd
General
- Sold For: $350,000
- Taxes: $3,945 (2025)
- Status: Closed
- Type: Single Family
- Source: 505
- MLS ID: 5200237
- Added to Site: 141 day(s) ago
Interior
- Number of Rooms: 7
- Interior Features: Beamed Ceilings, Built-in Features, Ceiling Fan(s), Chandelier, Cathedral Ceiling(s), Double Vanity, Granite Counters, High Ceilings, Kitchen Island, Open Floorplan, Storage, Smart Thermostat, Vaulted Ceiling(s), Natural Woodwork
- Fireplace: Yes
- Number of Fireplaces: 1
- Fireplace(s): Family Room, Wood Burning Stove, Wood Burning
- Appliances: Dryer, Dishwasher, Disposal, Microwave, Range, Refrigerator, Washer
Rooms
Bathrooms
- Total Bathrooms: 2
- Full Bathrooms: 2
Bedrooms
- Total Bedrooms: 4
Other Rooms
- Laundry: Lower Level, Laundry Room
Additional Information
- Tennis: Yes
Exterior
- Exterior Features: Storage
- Porch/Patio/Deck: Deck, Porch, See Remarks
Parking
- Garage: Yes
- Attached garage: Yes
- Garage Spaces: 2
- Parking Features: Attached, Direct Access, Driveway, Electricity, Garage Faces Front, Garage, Garage Door Opener
Location
- County: Medina
- Township: Brunswick
- Subdivision: Morris Black
- Driving Directions: West of Pearl Road on Route 303
School Information
- Elem School District: Brunswick CSD - 5202
- Midd School District: Brunswick CSD - 5202
- High School District: Brunswick CSD - 5202
Heating & Cooling
- Central air: Yes
- Air Conditioning: Yes
- Cooling Type: Central Air, Ceiling Fan(s)
- Heating Type: Forced Air, Fireplace(s), Gas
Utilities
- Sewer: Public Sewer
- Water: Public
Structural Information
- Architectural Style: Split Level
- Construction: Brick, Vinyl Siding
- Basement: Yes
- Basement Desc.: Full, Finished
- Roof: Asphalt, Fiberglass
- Windows: ENERGY STAR Qualified Windows, Insulated Windows, Low-Emissivity Windows, Triple Pane Windows
- Stories/Levels: 2
- Square Feet: 2,748
- Living Area: 2,748 Sq. Ft.
- Finished Above Grnd: 1,656 Sq. Ft.
- Finished Below Grnd: 1,092 Sq. Ft.
- Year Built: 1971
- Year Built Source: Public Records
Additional Structures
- Other Structures: Shed(s)
Lot Features
- Lot Size (Acres): 0.43
- Lot Size: .43
- Lot Size Source: Public Records
- Lot Dimensions: 260 x 170
- Street Lights: Yes
- Lot Features: Back Yard, Corner Lot, Front Yard, Landscaped, Rectangular Lot
- Fencing (Description): Back Yard, Full, Gate
Financial Considerations
- Tax Amount: $3,945
- Tax Year: 2025
- Terms: Cash, Conventional, FHA, VA Loan
Disclosures and Reports
- Legal Description: LOT 412 WH MORRIS BLACK SUB 2 .429A
- Property ID: 003-18A-11-036
Listed by RE/MAX Above & Beyond, Richard Ward Jr.
Sold by EXP Realty, LLC., Jessica Whitehead

Get Pre-Approved Today
Schools
Schools serving 4619 Center Rd
School District:Brunswick City School District
| Name | Grades | Distance |
|---|---|---|
Hickory Ridge Elementary School 4628 Hickory Ridge Avenue, Brunswick, OH 44212 | K-5 | 0.4 mi |
Brunswick High School 3581 Center Road, Brunswick, OH 44212 | 9-12 | 1.9 mi |
Disclaimer:
School attendance boundaries provided by ATTOM Data Solutions and are for reference only. Contact the school directly to verify enrollment eligibility.
Price & Sales History for 4619 Center Rd
Date
Details
Price
Change
Source
6/26/2026
Sold
$350,000
-2.75%
MLS
4/10/2026
Listed
$359,900
—
MLS
Disclaimer: Historical sales information is derived from public records provided by the county offices. Information is not guaranteed and should be independently verified.
Home Warranty : Included
4619 Center Road, Brunswick, OH 44212 (MLS# 5200237) is a Single Family property that was sold at $350,000 on June 26, 2026. Want to learn more about 4619 Center Road? Do you have questions about finding other Single Family real estate for sale in Brunswick? You can browse all Brunswick real estate or contact a Coldwell Banker agent to request more information.