This is a carousel with tiles that activate property listing cards. Use the previous and next buttons to navigate.
1/1
$1,225,000
This is a carousel with tiles that activate property listing cards. Use the previous and next buttons to navigate.
1/1
Property Description
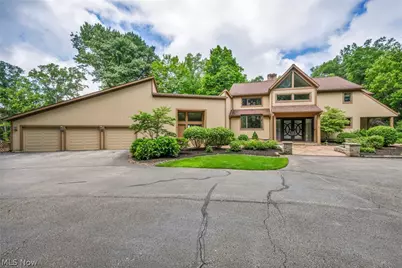
Just Updated June 2026, new carpet was installed in four bedrooms, lower level, family room, hallway, and stairs to garage. Plus beautiful quartz countertops sinks and faucets in three bathrooms! Minutes to Kirtland Country Club! Private secluded ravined lot overlooking a leg of the Chagrin River and amazing panoramic view! Feel's like you're in the Smoky Mountain Nat'l Park! Elevator to all 3 levels! this home was designed for entertaining with elegant three story entrance with dramatic 8' designer double stained glass front door, crystal chandelier and marble floor. Walk up 3 stairs to elevator installed in 2017. Two story great room with featured fireplace wall plus amazing custom cabinetry with built in tv and floor to ceiling wall of windows. Formal dining room plus breakfast room with 20 ft buffett area. First floor bedroom with full bath. Kitchen features 2 dishwashers, double oven plus warming drawer plus 8 burner gas Thermador cook top, two sinks, instant hot and cold, tons of cabinets and huge L-shaped breakfast bar to seat six! Attached to kitchen is large breakfast room with buffet area and wall of windows overlooking fabulous ravined back yard. Elevator to 2FL master suite plus 2 additional bedrooms with jack and jill bath. Elevator to lower level 36' great room wi brick fireplace wall plus sliding glass doors to large patio. Two bedrooms, full bath plus laundry room. space for 2 washers/two dryers or extra refrigerator. This LL could easily be an amazing in-law suite! 5 car garage, 3 across front plus 2 tandem. Garage floor resurfaced 2021with Armorlike Coating. Side front yard features various patios, gazebo, waterfall with pond. Whole house generator. Upgrades include Entire first floor plus numerous windows 2015/2017, 2015 roof + 2 furnaces & air, 2017 new deck floor, 2019 new garage doors, 2020 exterior house painted, 2020 Karastan luxury vinyl kitchen floor plus June 2026 updates!
Full Property Details
Full Property Details for 4670 Figgie Dr
General
- Sold For: $1,225,000
- Taxes: $18,666 (2025)
- Status: Closed
- Type: Single Family
- Source: 505
- MLS ID: 5226249
- Added to Site: 96 day(s) ago
Interior
- Interior Features: Wet Bar, Breakfast Bar, Bidet, Built-in Features, Ceiling Fan(s), Chandelier, Crown Molding, Cathedral Ceiling(s), Central Vacuum, Double Vanity, Entrance Foyer, Elevator, Granite Counters, High Ceilings, High Speed Internet, Kitchen Island, Open Floorplan, Pantry, Recessed Lighting, Sound System, Storage
- Fireplace: Yes
- Number of Fireplaces: 3
- Fireplace(s): Basement, Bedroom, Double Sided, Family Room, Glass Doors, Gas Log, Great Room, Primary Bedroom, See Through, Stone, Gas, Wood Burning
Rooms
Bathrooms
- Total Bathrooms: 5
- Full Bathrooms: 4
- Half Bathrooms: 1
- Main Floor Baths: 1
Bedrooms
- Total Bedrooms: 6
- Bedrooms Main: 1
Other Rooms
- Laundry: Laundry Chute, Washer Hookup, Electric Dryer Hookup, Gas Dryer Hookup, Laundry Closet, Lower Level, Laundry Tub, Sink
Exterior
- Exterior Features: Lighting, Rain Gutters
- Porch/Patio/Deck: Rear Porch, Covered, Deck, Front Porch, Patio, Side Por
Parking
- Garage: Yes
- Attached garage: Yes
- Garage Spaces: 5
- Parking Features: Attached, Driveway, Garage Faces Front, Garage, Garage Door Opener, Inside Entrance, Outside, Tandem
Location
- County: Lake
- Township: Willoughby
- Subdivision: Sherwin Woods Estates
- Driving Directions: RT 306 OR RT 20 TO KIRTLAND RD TO SHERWIN RD TO FIGGIE DR (RIGHT BEHIND KIRTLAND COUNTRY CLUB)
- Direction Faces: South
School Information
- Elem School District: Kirtland LSD - 4302
- Midd School District: Kirtland LSD - 4302
- High School District: Kirtland LSD - 4302
Heating & Cooling
- Central air: Yes
- Air Conditioning: Yes
- Cooling Type: Central Air, Ceiling Fan(s), Dual, Multi Units, Zoned
- Heating Type: Forced Air, Fireplace(s), Gas
Utilities
- Sewer: Public Sewer
- Water: Public
Structural Information
- Architectural Style: Other
- Construction: Attic/Crawl Hatchway(s) Insulated, Cedar, Vertical Siding, Wood Siding
- Basement: Yes
- Basement Desc.: Exterior Entry, Full, Finished, Storage Space, Walk-Out Access
- Roof: Shingle
- Windows: Double Pane Windows, Insulated Windows, Screens, Skylight(s), Tinted Windows, Window Treatments
- Stories/Levels: 3
- Square Feet: 7,300
- Living Area: 7,300 Sq. Ft.
- Finished Above Grnd: 5,040 Sq. Ft.
- Finished Below Grnd: 2,260 Sq. Ft.
- Year Built: 1989
- Year Built Source: Public Records
- Property Condition: Updated/Remodeled
Additional Structures
- Other Structures: Gazebo
Lot Features
- Property View: Mountain(s), Panoramic, Trees/Woods
- Lot Size (Acres): 5.03
- Lot Size: 5.03
- Lot Size Source: Assessor
- Lot Dimensions: IRREGULAR
- Street Lights: Yes
- Lot Features: Back Yard, Dead End, Front Yard, Garden, Irregular Lot, Landscaped, Private, Paved, Many Trees, Secluded, Sloped, Views, Waterfall, Wooded
Water Features
- Water Front: Yes
- Water Front Desc.: River Front
- Water Front View: River Front
Financial Considerations
- Tax Amount: $18,666
- Tax Year: 2025
Disclosures and Reports
- Special Conditions: Standard
- Legal Description: LOT 1, 14 & 27 TRACT 1
- Disclosures/Rstr.: Owner Is Listing Agent
- Property ID: 21-A-021-A-00-012-0
Listed by Real of Ohio, Michael Kaim and Real of Ohio, Jane M Kaim
Sold by EXP Realty, LLC., Joe Vaccaro

Get Pre-Approved Today
Schools
Schools serving 4670 Figgie Dr
School District:Kirtland Local School District
| Name | Grades | Distance |
|---|---|---|
Kirtland Elementary School 9140 Chillicothe Road, Kirtland, OH 44094 | K-5 | 1.5 mi |
Kirtland Middle School 9152 Chillicothe Road, Kirtland, OH 44094 | 6-8 | 1.5 mi |
Kirtland High School 9150 Chillicothe Road, Kirtland, OH 44094 | 9-12 | 1.5 mi |
Disclaimer:
School attendance boundaries provided by ATTOM Data Solutions and are for reference only. Contact the school directly to verify enrollment eligibility.
Price & Sales History for 4670 Figgie Dr
Date
Details
Price
Change
Source
9/22/2026
Sold
$1,225,000
-3.92%
MLS
7/10/2026
Listed
$1,275,000
—
MLS
Disclaimer: Historical sales information is derived from public records provided by the county offices. Information is not guaranteed and should be independently verified.
Home Warranty : Included
4670 Figgie Drive, Willoughby, OH 44094 (MLS# 5226249) is a Single Family property that was sold at $1,225,000 on September 22, 2026. Want to learn more about 4670 Figgie Drive? Do you have questions about finding other Single Family real estate for sale in Willoughby? You can browse all Willoughby real estate or contact a Coldwell Banker agent to request more information.