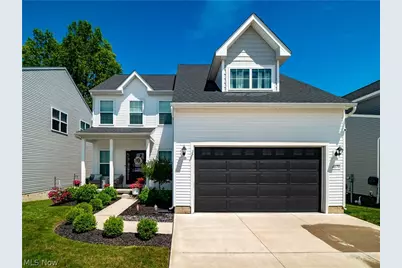
This is a carousel with tiles that activate property listing cards. Use the previous and next buttons to navigate.
1/45
$389,900
This is a carousel with tiles that activate property listing cards. Use the previous and next buttons to navigate.
1/45
Property Description
Discover this exceptional opportunity to own a 4 year young 4 bedroom, 2.5 bathroom home in Cornerstone Farms. This home has a little over 10 years left on the tax abatement and is located in the Amherst School District. The Appleton Model is one of the builder's most sought-after floor plans that combines an open layout with abundant storage, comfortable living spaces, and a design that works beautifully for both everyday living and entertaining. At the center of the home is the well appointed kitchen, featuring two-tone cabinetry, granite countertops, center island, stainless steel appliances, pantry, and stylish cabinet lighting. The adjoining dinette flows seamlessly into the spacious family room, where oversized windows and recessed lighting fill the space with natural light and create a bright, welcoming atmosphere. A sliding glass door opens to a deck with stairs leading down to the expansive stamped concrete patio, offering the perfect setting for outdoor gatherings. Completing the main level is a spacious arrival area and half bathroom for added convenience. Upstairs, the generous primary suite provides a true retreat with a sitting area that can serve as a home office, reading nook, or dressing space. The suite also includes a large walk-in closet and full bathroom with double vanities, walk-in shower, and linen closet. Three additional spacious bedrooms and a full bathroom complete the second floor. Downstairs, the unfinished basement offers endless possibilities for future expansion and includes a rough-in for an additional bathroom. Outside, the fully fenced backyard adds both privacy and ambiance. Additional upgrades include a water softener system, an upgraded heating and cooling system, and a gas heater in the garage. Combining modern finishes, thoughtful upgrades, desirable Amherst school district, and exceptional value, this beautiful home is ready for its next owner. Come see today!
Full Property Details
Full Property Details for 4671 Boulder Ln
General
- Price: $389,900
- HOA FEE: $44/month
- HOA FEE FREQ.: Annually
- Taxes: $1,405 (2025)
- Status: Active
- Type: Single Family
- Source: 505
- MLS ID: 5222266
- Updated: 6/25/2026
- Added to Site: 20 day(s) ago
Interior
- Number of Rooms: 8
- Appliances: Dryer, Dishwasher, Disposal, Microwave, Range, Refrigerator, Water Softener, Washer
Rooms
Bathrooms
- Total Bathrooms: 3
- Full Bathrooms: 2
- Half Bathrooms: 1
- Main Floor Baths: 1
Bedrooms
- Total Bedrooms: 4
Other Rooms
- Laundry: In Basement
Exterior
- Porch/Patio/Deck: Deck, Patio, Porch
Parking
- Garage: Yes
- Attached garage: Yes
- Garage Spaces: 2
- Parking Features: Attached, Electricity, Garage, Garage Door Opener
Location
- County: Lorain
- Township: Lorain
- Subdivision: Cornerstone Farms
- Driving Directions: Harvester to Boulder
School Information
- Elem School District: Amherst EVSD - 4701
- Midd School District: Amherst EVSD - 4701
- High School District: Amherst EVSD - 4701
Community
- Association: Yes
- Assoc. Name: Cornerstone Farms HOA
- Assoc. Fees Include: Association Management, Common Area Maintenance, Insurance, Reserve Fund
Heating & Cooling
- Central air: Yes
- Air Conditioning: Yes
- Cooling Type: Central Air
- Heating Type: Forced Air, Gas
Utilities
- Sewer: Public Sewer
- Water: Public
Structural Information
- Architectural Style: Colonial
- Builder: K Hovnanian
- Construction: Vinyl Siding
- Basement: Yes
- Basement Desc.: Full, Bath/Stubbed, Unfinished, Sump Pump
- Roof: Asphalt, Fiberglass
- Stories/Levels: 2
- Square Feet: 2,050
- Living Area: 2,050 Sq. Ft.
- Finished Above Grnd: 2,050 Sq. Ft.
- Year Built: 2022
- Year Built Source: Public Records
Lot Features
- Lot Size (Acres): 0.14
- Lot Size: .14
- Lot Size Source: Public Records
- Fencing (Description): Full, Privacy, Vinyl
Financial Considerations
- Association Fee: $525
- Assoc Fee Freq.: Annually
- Tax Amount: $1,405
- Tax Year: 2025
- Terms: Cash, Conventional, FHA, VA Loan
Disclosures and Reports
- Legal Description: CORNERSTONE FARMS SUB NO 5 50 X 120 LOT # 126 SPLIT # 21-01849
- Property ID: 02-03-005-103-155
Listed by EXP Realty, LLC., Brian Salem
Get Pre-Approved Today
Schools
Schools serving 4671 Boulder Ln
School District:Amherst Exempted Village School District
| Name | Grades | Distance |
|---|---|---|
Powers Elementary School 393 South Lake Street, Amherst, OH 44001 | PK-2 | 2.6 mi |
Amherst Junior High School 548 Milan Avenue, Amherst, OH 44001 | 6-8 | 2.5 mi |
Marion L Steele High School 450 Washington Street, Amherst, OH 44001 | 9-12 | 1.8 mi |
Disclaimer:
School attendance boundaries provided by ATTOM Data Solutions and are for reference only. Contact the school directly to verify enrollment eligibility.
Price & Sales History for 4671 Boulder Ln
Date
Details
Price
Change
Source
6/25/2026
Listed
$389,900
13.97%
MLS
7/18/2022
Sold
$342,100
—
Public Record
Disclaimer: Historical sales information is derived from public records provided by the county offices. Information is not guaranteed and should be independently verified.
Tax History
Tax History for 4671 Boulder Ln
Year
Property Taxes
Change
Tax Assessment
Change
2025
$1,405
53%
$29,750
90%
2023
$918
51%
$15,621
25%
2022
$606
100%
$12,500
100%
2020
—
—
Disclaimer: Historical tax information is derived from public records provided by the county offices. Information is not guaranteed and should be independently verified.
Estimate the Cost
Estimate the Cost for 4671 Boulder Ln
4671 Boulder Lane, Lorain, OH 44053 (MLS# 5222266) is a Single Family property with 4 bedrooms, 2 full bathrooms and 1 partial bathroom. 4671 Boulder Lane is currently listed for $389,900 and was received on June 25, 2026. Want to learn more about 4671 Boulder Lane? Do you have questions about finding other Single Family real estate for sale in Lorain? You can browse all Lorain real estate or contact a Coldwell Banker agent to request more information.