This is a carousel with tiles that activate property listing cards. Use the previous and next buttons to navigate.
1/1
$579,900
This is a carousel with tiles that activate property listing cards. Use the previous and next buttons to navigate.
1/1
Property Description
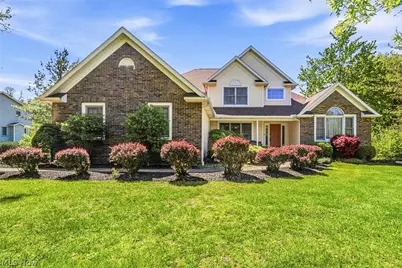
Welcome to this one owner stunning contemporary home nestled on 2.2 private acres in a desirable neighborhood setting within the sought-after Perry School District! Offering 5 bedrooms and 3.5 baths, this spacious home is designed for both everyday living and entertaining while conveniently located close to the interstate, local wineries, and area attractions. The sought-after first-floor primary suite provides comfort and convenience with his-and-her walk-in closets and a private en-suite bath creating the perfect retreat at the end of the day. The impressive great room features soaring ceilings, abundant natural light, and a cozy gas fireplace that creates a warm and inviting gathering space. The large eat-in kitchen offers plenty of room for cooking, dining, and hosting family and friends, with easy access to the enclosed screened porch for seamless indoor-outdoor living. An entertainer's dream, the finished lower level includes a custom English pub, media room, and a full bath, making it ideal for game days, movie nights, guests, or extended living space. Step outside to enjoy the expansive deck with hot tub overlooking the scenic backyard and peaceful wooded surroundings. Outdoor amenities continue with a fire pit area, swing set, and storage shed with electric, perfect for hobbies, storage, or workshop space. With room to spread out both inside and out, this exceptional property combines comfort, character, and functionality in a beautiful setting. Perfect for entertaining, multi-generational living, or simply enjoying peaceful surroundings with convenient access to shopping, dining, wineries, and commuter routes.
Full Property Details
Full Property Details for 4680 Riverwood Dr
General
- Sold For: $579,900
- Taxes: $5,488 (2024)
- Status: Closed
- Type: Single Family
- Source: 505
- MLS ID: 5201508
- Added to Site: 64 day(s) ago
Interior
- Number of Rooms: 9
- Interior Features: Wet Bar, Ceiling Fan(s), Cathedral Ceiling(s), His and Hers Closets, Kitchen Island, Primary Downstairs, Multiple Closets, Bar, Wired for Sound, Jetted Tub
- Fireplace: Yes
- Number of Fireplaces: 1
- Fireplace(s): Glass Doors, Great Room, Gas
- Appliances: Dryer, Dishwasher, Microwave, Range, Refrigerator, Washer
Rooms
Bathrooms
- Total Bathrooms: 4
- Full Bathrooms: 3
- Half Bathrooms: 1
- Main Floor Baths: 2
Bedrooms
- Total Bedrooms: 5
- Bedrooms Main: 1
Other Rooms
- Laundry: Main Level, Laundry Room
Additional Information
- Spa: Yes
- Spa Description: Hot Tub
- Security/Safety: Security System, Smoke Detector(s)
Exterior
- Exterior Features: Lighting
- Porch/Patio/Deck: Rear Porch, Enclosed, Front Porch, Patio, Porch
Parking
- Garage: Yes
- Attached garage: Yes
- Garage Spaces: 2
- Parking Features: Attached, Concrete, Garage
Location
- County: Lake
- Township: Perry Twp
- Subdivision: Riverwood
- Driving Directions: Rt 90 East to RT 528 South turn right on River Rd. River Rd to Turney make a Right on Turney to Riverwood on the Left.
School Information
- Elem School District: Perry LSD Lake- 4307
- Midd School District: Perry LSD Lake- 4307
- High School District: Perry LSD Lake- 4307
Community
- Association: Yes
- Assoc. Name: Riverwood
Heating & Cooling
- Central air: Yes
- Air Conditioning: Yes
- Cooling Type: Central Air, Ceiling Fan(s)
- Heating Type: Forced Air, Fireplace(s), Gas
Utilities
- Sewer: Septic Tank
- Water: Public
Structural Information
- Architectural Style: Contemporary
- Builder: Merkosky Construction
- Construction: Aluminum Siding, Vinyl Siding
- Basement: Yes
- Basement Desc.: Crawl Space, Finished, Sump Pump
- Roof: Asphalt, Fiberglass
- Stories/Levels: 2
- Square Feet: 4,496
- Living Area: 4,496 Sq. Ft.
- Finished Above Grnd: 3,200 Sq. Ft.
- Finished Below Grnd: 1,296 Sq. Ft.
- Year Built: 1998
- Year Built Source: Public Records
Additional Structures
- Other Structures: Outbuilding, Pergola, Shed(s), Storage
Lot Features
- Lot Size (Acres): 2.2
- Lot Size: 2.2
- Lot Size Source: Assessor
- Lot Features: Back Yard
Financial Considerations
- Assoc Fee Freq.: Annually
- Tax Amount: $5,488
- Tax Year: 2024
- Terms: Cash, Conventional, USDA Loan, VA Loan
Disclosures and Reports
- Property ID: 03-A-070-B-00-015-0
Listed by HomeSmart Real Estate Momentum LLC, Dawn Brace
Sold by Howard Hanna, Marysue Murray

Get Pre-Approved Today
Schools
Schools serving 4680 Riverwood Dr
School District:Perry Local School District, Midland, OH
| Name | Grades | Distance |
|---|---|---|
Perry Intermediate School 1 Learning Lane, Perry, OH 44081 | K-4 | 2.2 mi |
Perry Middle School, Perry, OH 2 Learning Lane, Perry, OH 44081 | 5-8 | 2.2 mi |
Perry High School, Perry, OH 1 Success Boulevard, Perry, OH 44081 | 9-12 | 2.3 mi |
Disclaimer:
School attendance boundaries provided by ATTOM Data Solutions and are for reference only. Contact the school directly to verify enrollment eligibility.
Price & Sales History for 4680 Riverwood Dr
Date
Details
Price
Change
Source
6/18/2026
Sold
$579,900
1.75%
MLS
5/11/2026
Listed
$569,900
—
MLS
Disclaimer: Historical sales information is derived from public records provided by the county offices. Information is not guaranteed and should be independently verified.
4680 Riverwood Drive, Madison, OH 44057 (MLS# 5201508) is a Single Family property that was sold at $579,900 on June 18, 2026. Want to learn more about 4680 Riverwood Drive? Do you have questions about finding other Single Family real estate for sale in Madison? You can browse all Madison real estate or contact a Coldwell Banker agent to request more information.