This is a carousel with tiles that activate property listing cards. Use the previous and next buttons to navigate.
1/1
$320,000
This is a carousel with tiles that activate property listing cards. Use the previous and next buttons to navigate.
1/1
Property Description
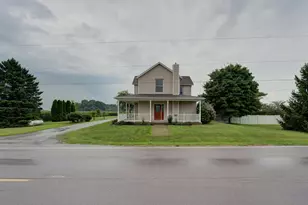
Enjoy country living in this spacious two-story home situated on 1.4 acres across two parcels. Offering 2,339 square feet, the home features a welcoming wraparound porch, a large living room with a cozy pellet stove, and a well-equipped kitchen with a gas range, stainless steel refrigerator, farmhouse sink, and abundant character. An additional room on second floor offers potential to be finished for added living space, a home office, or guest accommodations. New roof house and garage 2026. Furnace new in 2024. The property also includes a detached garage and a large outbuilding ideal for hobbyists, mechanics, or small-business use. The building features a dedicated shop area, staircase leading to a loft, and a 1,500-pound two-post lift. The house and barn are serviced by separate electric meters, providing added flexibility. A unique country property with space, functionality, and endless possibilities. Information is gathered from the seller and Darke County Auditor website. Room sizes are approximate. Information is not guaranteed or warranted. Verify all information. Please include both parcels in offers Q62-0-309-18-00-00-31100 and Q62-0-309-18-00-00-30101
Full Property Details
Full Property Details for 4695 Jaysville-St Johns Rd
General
- Sold For: $320,000
- Taxes: $938 (2025)
- Status: Closed
- Type: Single Family
- Source: 507
- MLS ID: 1047597
- Added to Site: 61 day(s) ago
Interior
- Number of Rooms: 9
- Fireplace: Yes
- Fireplace(s): Wood Burning Stove
- Appliances: Cooktop, Dishwasher, Refrigerator
Rooms
Bathrooms
- Total Bathrooms: 1
- Full Bathrooms: 1
Bedrooms
- Total Bedrooms: 3
Exterior
- Porch/Patio/Deck: Porch, Patio
Parking
- Garage: Yes
- Garage Spaces: 1
- Parking Features: Detached
Location
- Area: 570 Darke County
- County: Darke
- Township: Van Buren
- Driving Directions: State route 49 S to Jaysville St John . North to 4695
School Information
- School District: 1903 Franklin Monroe LSD
- High School District: 1903 Franklin Monroe LSD
Heating & Cooling
- Central air: Yes
- Air Conditioning: Yes
- Cooling Type: Central Air
- Heating Type: Forced Air, Propane
Utilities
- Sewer: Septic Tank
- Water: Well
- Well: Yes
Structural Information
- Exterior Const.: Vinyl Siding
- Basement: Yes
- Basement Desc.: Partial, Unfinished
- Square Feet: 2,339
- Year Built: 1900
Lot Features
- Lot Size (Acres): 1.4
- Lot Size (Sq. Ft.): 60,984
- Lot Dimensions: 1.4 ACRES
- Lot Features: Residential Lot
Financial Considerations
- Tax Amount: $938
- Tax Year: 2025
- Terms: Conventional
Disclosures and Reports
- Property ID: Q62030918000031100
Listed by Debra Rose
Sold by Dustin Leis

Get Pre-Approved Today
Schools
Schools serving 4695 Jaysville-St Johns Rd
School District:Franklin Monroe Local School District
| Name | Grades | Distance |
|---|---|---|
Franklin Monroe Elementary School 8591 Oakes Road, Arcanum, OH 45304 | K-6 | 7.9 mi |
Franklin Monroe High School 8591 Oakes Road, Arcanum, OH 45304 | 7-12 | 7.9 mi |
Disclaimer:
School attendance boundaries provided by ATTOM Data Solutions and are for reference only. Contact the school directly to verify enrollment eligibility.
Price & Sales History for 4695 Jaysville-St Johns Rd
Date
Details
Price
Change
Source
9/30/2026
Sold
$320,000
-3%
MLS
8/07/2026
Listed
$329,900
—
MLS
Disclaimer: Historical sales information is derived from public records provided by the county offices. Information is not guaranteed and should be independently verified.
4695 Jaysville-St Johns Road, Greenville, OH 45331 (MLS# 1047597) is a Single Family property that was sold at $320,000 on September 30, 2026. Want to learn more about 4695 Jaysville-St Johns Road? Do you have questions about finding other Single Family real estate for sale in Greenville? You can browse all Greenville real estate or contact a Coldwell Banker agent to request more information.