This is a carousel with tiles that activate property listing cards. Use the previous and next buttons to navigate.
1/1
$450,000
This is a carousel with tiles that activate property listing cards. Use the previous and next buttons to navigate.
1/1
Property Description
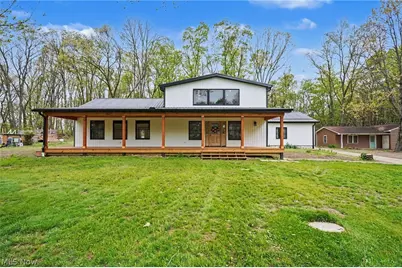
Reimagined from the ground up, this is lake living done right. Welcome to life at its finest in the highly sought-after Lake Tomahawk-where every day feels like a getaway and every season offers something to enjoy. This is not just a renovation-it's a complete reimagining. Originally a cherished family home, this property has been thoughtfully transformed from the ground up. The owner preserved the solid bones while expanding and redesigning the layout for modern living. The result is a home that blends character with fresh, functional design-something you simply can't replicate. Extensive updates include a newer metal roof, updated electrical, new HVAC mini-splits, exterior lighting, and extensive window replacements-offering peace of mind and efficiency. A bonus space just off the garage adds versatility-perfect for a home office, gym, studio, or private retreat. Step outside and the experience only gets better. Whether hosting gatherings on the deck, relaxing in the hot tub, or enjoying the above-ground pool, this home was made for memories. But the true magic? It's the lifestyle. Lake Tomahawk is a private, gated community that feels like a year-round retreat. At its center is a stunning 150-acre spring-fed lake where boating, skiing, jet skiing, and fishing are part of daily life-with no horsepower limits. The marina offers boat access, fuel services, and a vibrant social scene with events and lakeside dining. Amenities include: "¢ Private sandy beach "¢ Lakeside pavilion "¢ Pickleball and tennis courts "¢ Driving range and archery area "¢ Golf cart-friendly streets From summer days on the water to evenings filled with community events and fireworks, this is more than a home-it's a lifestyle. Whether you're looking for a full-time residence or the perfect weekend escape, this is a rare opportunity to own a home with both a story and a future.
Full Property Details
Full Property Details for 47176 Chippewa Trail
General
- Sold For: $450,000
- HOA FEE: $195/month
- HOA FEE FREQ.: Annually
- Taxes: $2,378 (2025)
- Status: Closed
- Type: Single Family
- Source: 505
- MLS ID: 5201016
- Added to Site: 87 day(s) ago
Interior
- Number of Rooms: 7
- Interior Features: Kitchen Island, Primary Downstairs, Open Floorplan, Pantry, Vaulted Ceiling(s)
- Fireplace: Yes
- Number of Fireplaces: 1
- Fireplace(s): Family Room
- Appliances: Dishwasher, Range, Refrigerator
Rooms
Bathrooms
- Total Bathrooms: 3
- Full Bathrooms: 3
- Main Floor Baths: 2
Bedrooms
- Total Bedrooms: 4
- Bedrooms Main: 2
Additional Information
- Pool: Yes
- Private Pool: Yes
- Pool Description: Above Ground
- Spa: Yes
- Spa Description: Hot Tub
Exterior
- Porch/Patio/Deck: Covered, Front Porch, Patio
Parking
- Garage: Yes
- Garage Spaces: 2
- Parking Features: Additional Parking, Driveway, Detached, Garage
Location
- County: Columbiana
- Township: Middleton Twp
- Subdivision: Lake Tamahawk
- Driving Directions: From SR 7, turn onto Park Drive into Lake Tomahawk. Continue on Park Drive, then turn onto Chippewa Trail. Follow to the home
School Information
- Elem School District: Beaver LSD - 1501
- Midd School District: Beaver LSD - 1501
- High School District: Beaver LSD - 1501
Community
- Gated community: Yes
- Association: Yes
- Assoc. Name: LTPOA
- Assoc. Fees Include: Association Management, Common Area Maintenance, Maintenance Grounds, Recreation Facilities, Reserve Fund
Heating & Cooling
- Central air: Yes
- Air Conditioning: Yes
- Cooling Type: Central Air
- Heating Type: Electric
Utilities
- Sewer: Septic Tank
- Water: Public
Structural Information
- Architectural Style: A-Frame, Craftsman
- Construction: Vinyl Siding
- Basement: Yes
- Basement Desc.: Full, Unfinished
- Roof: Metal
- Square Feet: 2,532
- Living Area: 2,532 Sq. Ft.
- Finished Above Grnd: 2,532 Sq. Ft.
- Year Built: 1974
- Year Built Source: Public Records
- Property Condition: Updated/Remodeled
Additional Structures
- Other Structures: Outbuilding, Other, Storage
Lot Features
- Property View: Trees/Woods
- Lot Size (Acres): 1.17
- Lot Size: 1.17
- Lot Size Source: Owner
- Fencing (Description): None
Water Features
- Water Front Desc.: Lake Privileges
- Water Front View: Lake Privileges
- Lake Front: Yes
Financial Considerations
- Association Fee: $2,342
- Assoc Fee Freq.: Annually
- Tax Amount: $2,378
- Tax Year: 2025
- Terms: Cash, Conventional, FHA, VA Loan
Disclosures and Reports
- Special Conditions: Standard
- Legal Description: 214 LK TMHWK S D 3 75
- Disclosures/Rstr.: HOA Disclosure
- Property ID: 4500971000
Listed by The Agency Cleveland Northcoast, Kelly Mahoney
Sold by Keller Williams Legacy Group Realty, Erica Winner-Sauceman

Get Pre-Approved Today
Schools
Schools serving 47176 Chippewa Trail
School District:Beaver Local School District
| Name | Grades | Distance |
|---|---|---|
Beaver Local Middle School 46088 Bell School Road, East Liverpool, OH 43920 | 5-8 | 4.2 mi |
Calcutta Elementary School 46088 Bell School Road, East Liverpool, OH 43920 | K-4 | 4.2 mi |
Beaver Local High School 46088 Bell School Road, East Liverpool, OH 43920 | 9-12 | 4.2 mi |
Disclaimer:
School attendance boundaries provided by ATTOM Data Solutions and are for reference only. Contact the school directly to verify enrollment eligibility.
Price & Sales History for 47176 Chippewa Trail
Date
Details
Price
Change
Source
6/09/2026
Sold
$450,000
-5.26%
MLS
5/03/2026
Listed
$475,000
—
MLS
Disclaimer: Historical sales information is derived from public records provided by the county offices. Information is not guaranteed and should be independently verified.
47176 Chippewa Trail, Negley, OH 44441 (MLS# 5201016) is a Single Family property that was sold at $450,000 on June 09, 2026. Want to learn more about 47176 Chippewa Trail? Do you have questions about finding other Single Family real estate for sale in Negley? You can browse all Negley real estate or contact a Coldwell Banker agent to request more information.