This is a carousel with tiles that activate property listing cards. Use the previous and next buttons to navigate.
1/1
$849,900
This is a carousel with tiles that activate property listing cards. Use the previous and next buttons to navigate.
1/1
Property Description
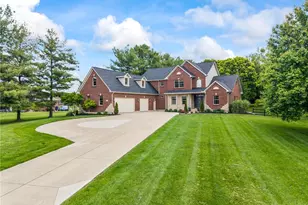
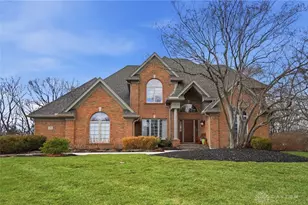
Welcome to this stunning Luxury Home and be ready to discover unparalleled elegance in Stone Ridge "The Woods" where the exterior features a striking architectural design with stone accents, brickwork, and cedar, complemented by a beautifully maintained lawn and mature trees on a 1 acre lot. A spacious concrete driveway leads to an attached 3.5 car garage and an additional detached (24'x30') oversized 2 car garage, mini split (heating/air) and Loft/Bonus room (23'X29'). Step inside to a bright foyer featuring rich hardwood flooring and an elegant staircase. The grand living area boasts soaring vaulted ceilings, gleaming wood floors, and abundant natural light from numerous windows, including charming bay windows. This space is perfect for both relaxed family living and sophisticated entertaining. The spacious kitchen offers rich cabinetry, granite countertops, and modern appliances such as a dishwasher, microwave, and refrigerator (2021). It seamlessly connects to the dining area, which also features hardwood flooring and elegant crown molding. The primary bedroom is a serene retreat with a striking tray ceiling, plush carpeting, and a ceiling fan for comfort. Its en-suite bathroom provides ultimate relaxation with dual vanities, a built-in soaking tub, vaulted ceilings, and a shower with elegant tile flooring. Additional bedrooms are spacious, bright, and offer plush carpeting and ceiling fans. A functional laundry area with abundant cabinetry provides everyday convenience. The finished basement presents an expansive entertainment space with a full bar, complete with a wine cooler, and durable tile flooring, ideal for gatherings. Outside, a spacious deck provides an ideal setting for outdoor living and entertaining, overlooking a tranquil, lush natural landscape, perfect for serene moments or lively events. Luxury living at its best! updates: HVAC 2020, water heater 2025, water softener 2021, roof 2010.
Full Property Details
Full Property Details for 475 Timber Walk Ct
General
- Sold For: $849,900
- HOA FEE: $21/month
- HOA FEE FREQ.: Annually
- Status: Closed
- Type: Single Family
- Source: 506
- MLS ID: 955411
- Added to Site: 103 day(s) ago
Interior
- Number of Rooms: 15
- Interior Features: Wet Bar, Ceiling Fan(s), Cathedral Ceiling(s), Granite Counters, High Speed Internet, Pantry, Vaulted Ceiling(s), Bar, Walk-In Closet(s)
- Fireplace: Yes
- Fireplace(s): Wood Burning
- Appliances: Cooktop, Dishwasher, Microwave, Refrigerator, Gas Water Heater
Rooms
Bathrooms
- Total Bathrooms: 5
- Full Bathrooms: 3
- Half Bathrooms: 2
- Main Floor Baths: 1
Bedrooms
- Total Bedrooms: 4
Additional Information
- Security/Safety: Smoke Detector(s), Surveillance System
Exterior
- Exterior Features: Deck, Porch
- Porch/Patio/Deck: Deck, Porch
Parking
- Garage: Yes
- Attached garage: Yes
- Garage Spaces: 3
- Parking Features: Attached, Garage, Garage Door Opener
Location
- County: Warren
- Subdivision: Stone Ridge 1
School Information
- Elem School District: Springboro
- Midd School District: Springboro
- High School District: Springboro
Community
- Association: Yes
- Assoc. Name: STONERIDGE DEVELOPMENT, LTD., AN OHIO
Heating & Cooling
- Central air: Yes
- Air Conditioning: Yes
- Cooling Type: Central Air
- Heating Type: Forced Air, Natural Gas
Utilities
- Sewer: Septic Tank
- Water: Public
- Utility Description: Natural Gas Available, Septic Available, Water Available
Structural Information
- Construction: Brick, Cedar, Stone
- Basement: Yes
- Basement Desc.: Full, Finished
- Windows: Double Hung, Wood Frames
- Stories/Levels: 2
- Square Feet: 5,167
- Sq. Ft. Source: Assessor
- Living Area: 5,167 Sq. Ft.
- Year Built: 1998
Lot Features
- Lot Size (Acres): 1.01
- Lot Size (Sq. Ft.): 43,604
- Lot Size: 43604
- Lot Size Source: Assessor
- Lot Dimensions: Assessor's data
- Zoning: Residential
Financial Considerations
- For Sale/Rent/Lease: For Sale
- Association Fee: $250
- Assoc Fee Freq.: Annually
Disclosures and Reports
- Legal Description: 1.0010 AC. STONE RIDGE 1 LOT# 6
- Property ID: 04-01-263-006
Listed by NavX Realty, LLC (937) 530-6289, Rhonda Hart (937) 397-9988
Sold by Realtown Realty (513) 265-3533, Roy Webb

Get Pre-Approved Today
Schools
Schools serving 475 Timber Walk Ct
School District:Springboro Community City School District
| Name | Grades | Distance |
|---|---|---|
Clearcreek Elementary School 750 South Main Street, Springboro, OH 45066 | PK-1 | 1.5 mi |
Springboro Intermediate School 705 South Main Street, Springboro, OH 45066 | 6- | 1.6 mi |
Five Points Elementary 650 East Lytle 5 Points Road, Centerville, OH 45458 | 2-5 | 1.8 mi |
Springboro Junior High School 1605 South Main Street, Springboro, OH 45066 | 7-8 | 2 mi |
Springboro High School 1675 South Main Street, Springboro, OH 45066 | 9-12 | 2.6 mi |
Disclaimer:
School attendance boundaries provided by ATTOM Data Solutions and are for reference only. Contact the school directly to verify enrollment eligibility.
Price & Sales History for 475 Timber Walk Ct
Date
Details
Price
Change
Source
6/15/2026
Sold
$849,900
—
MLS
5/08/2026
Price Reduced
$849,900
-5.56%
MLS
4/20/2026
Price Reduced
$899,900
-6.25%
MLS
4/02/2026
Listed
$959,900
—
MLS
Disclaimer: Historical sales information is derived from public records provided by the county offices. Information is not guaranteed and should be independently verified.
475 Timber Walk Court, Clearcreek Twp, OH 45066 (MLS# 955411) is a Single Family property that was sold at $849,900 on June 15, 2026. Want to learn more about 475 Timber Walk Court? Do you have questions about finding other Single Family real estate for sale in Clearcreek Twp? You can browse all Clearcreek Twp real estate or contact a Coldwell Banker agent to request more information.