This is a carousel with tiles that activate property listing cards. Use the previous and next buttons to navigate.
1/1
$645,000
This is a carousel with tiles that activate property listing cards. Use the previous and next buttons to navigate.
1/1
Property Description
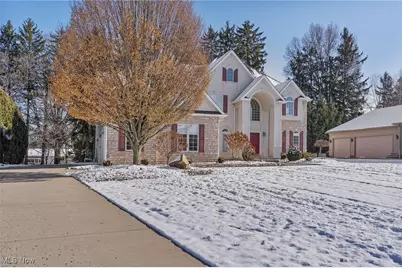
Welcome to Tippecanoe Woods This stunning 5-bedroom, 5-bath home offers nearly 4,000 sq. ft. of refined craftsmanship, soaring ceilings, and thoughtful upgrades throughout. CHEF-INSPIRED KITCHEN Step into a kitchen designed to impress-from its solid hickory flooring and travertine tile to its full suite of premium appliances: Cherry cabinetry with abundant storage Bosch stainless-steel dishwasher GE Café 36" gas cooktop JennAir 30" electric double wall oven Frigidaire Gallery Pro-Style microwave KitchenAid warming drawer - perfect for hosting and holidays Huge walk-in pantry & a Wine cooler. This is a true entertainer's kitchen. FIRST-FLOOR BEDROOM + ENSUITE Every bedroom in this home features its own attached full bathroom, offering privacy and convenience for guests. The first-floor suite is ideal for visitors, in-laws, or flexible living needs. MAIN FLOOR LUXURY High ceilings with oversized windows for incredible natural light Formal dining room for elegant gatherings Dedicated first-floor office with quiet separation Gorgeous architectural transitions and warm finishes throughout OWNER'S SUITE RETREAT (UPSTAIRS) The spacious master suite includes: Double vanity with excellent storage Walk-in closet Towel warmer Jetted tub (jetted tubs in every bathroom upstairs!) Beautiful natural light and crown molding for a luxury feel HIGH-END MECHANICALS & TECH This home is built for efficiency, comfort, and long-term reliability: Dual central air units + dual furnaces Two sump pumps with battery backup PPOE++ system + WAP wireless access point + network switch Main electrical panel + dedicated sub panel All Pella windows for quality, insulation, and longevity HEATED 3-CAR GARAGE (with Epoxy Floors) Beautifully maintained neighborhood, with private community pool & clubhouse. Proximity to Tippecanoe Country Club, dining, and golf Quick access to everything Canfield and Boardman offer LISTING CONTAINS AI ENHANCED PHOTOS
Full Property Details
Full Property Details for 4777 N Aspen Ct
General
- Sold For: $645,000
- HOA FEE: $51/month
- Taxes: $7,457 (2024)
- Status: Closed
- Type: Single Family
- Source: 505
- MLS ID: 5176698
- Added to Site: 212 day(s) ago
Interior
- Number of Rooms: 9
- Interior Features: Chandelier, Crown Molding, Double Vanity, Entrance Foyer, Eat-in Kitchen, High Ceilings, In-Law Floorplan, Kitchen Island, Laminate Counters, Open Floorplan, Pantry, Smart Thermostat, Walk-In Closet(s)
- Fireplace: Yes
- Number of Fireplaces: 1
- Fireplace(s): Gas Log, Living Room
- Appliances: Built-In Oven, Cooktop, Dryer, Dishwasher, Disposal, Microwave, Refrigerator, Washer
Rooms
Bathrooms
- Total Bathrooms: 5
- Full Bathrooms: 4
- Half Bathrooms: 1
- Main Floor Baths: 2
Bedrooms
- Total Bedrooms: 5
- Bedrooms Main: 1
Other Rooms
- Laundry: Laundry Room, Upper Level
Additional Information
- Pool: Yes
- Pool Description: Community, In Ground, Outdoor Pool
- Security/Safety: Security System
Parking
- Garage: Yes
- Attached garage: Yes
- Garage Spaces: 3
- Parking Features: Attached, Garage
Location
- County: Mahoning
- Township: Canfield Twp
- Subdivision: Tippecanoe Woods 3
- Driving Directions: Take 11 S to Youngstown, then 711 S to Cleveland and 680 N 3 miles, take exit 2, continue on Meridian Rd. right on Redwood PL 5.3 miles, right onto N. Aspen Ct.
School Information
- Elem School District: Canfield LSD - 5004
- Midd School District: Canfield LSD - 5004
- High School District: Canfield LSD - 5004
Community
- Association: Yes
- Assoc. Name: Tippecanoe Woods
- Assoc. Fees Include: Pool(s), Recreation Facilities, Snow Removal, Trash
Heating & Cooling
- Central air: Yes
- Air Conditioning: Yes
- Cooling Type: Central Air, Dual
- Heating Type: Dual System, Forced Air
Utilities
- Sewer: Public Sewer
- Water: Public
Structural Information
- Architectural Style: Contemporary
- Construction: Brick Veneer, Stucco, Vinyl Siding
- Basement: Yes
- Basement Desc.: Full, Sump Pump
- Roof: Shingle
- Stories/Levels: 2
- Square Feet: 3,868
- Living Area: 3,868 Sq. Ft.
- Finished Above Grnd: 3,868 Sq. Ft.
- Year Built: 2004
- Year Built Source: Public Records
- Property Condition: Updated/Remodeled
Lot Features
- Lot Size (Acres): 0.6006
- Lot Size: .6006
- Lot Size Source: Assessor
Financial Considerations
- Association Fee: $51
- Assoc Fee Freq.: Monthly
- Tax Amount: $7,457.58
- Tax Year: 2024
- Terms: Cash, Conventional, FHA, VA Loan
Disclosures and Reports
- Legal Description: LOT 75 119.86 X 237.69 IRR TIPPECANOE WOODS PLAT 3
- Property ID: 26-045-0-095.00-0
Listed by CENTURY 21 Lakeside Realty, Lauren C Hill
Sold by Narducci Realty, Michael S Narducci

Get Pre-Approved Today
Schools
Schools serving 4777 N Aspen Ct
School District:Canfield Local School District
| Name | Grades | Distance |
|---|---|---|
Canfield Village Middle School 42 Wadsworth Street, Canfield, OH 44406 | 5-8 | 3.3 mi |
Canfield High School 100 Cardinal Drive, Canfield, OH 44406 | 9-12 | 3.6 mi |
Disclaimer:
School attendance boundaries provided by ATTOM Data Solutions and are for reference only. Contact the school directly to verify enrollment eligibility.
Price & Sales History for 4777 N Aspen Ct
Date
Details
Price
Change
Source
4/24/2026
Sold
$645,000
-3.73%
MLS
3/03/2026
Price Reduced
$670,000
-4.29%
MLS
1/20/2026
Price Reduced
$700,000
-2.1%
MLS
12/13/2025
Listed
$715,000
—
MLS
Disclaimer: Historical sales information is derived from public records provided by the county offices. Information is not guaranteed and should be independently verified.
4777 N Aspen Court, Canfield, OH 44406 (MLS# 5176698) is a Single Family property that was sold at $645,000 on April 24, 2026. Want to learn more about 4777 N Aspen Court? Do you have questions about finding other Single Family real estate for sale in Canfield? You can browse all Canfield real estate or contact a Coldwell Banker agent to request more information.