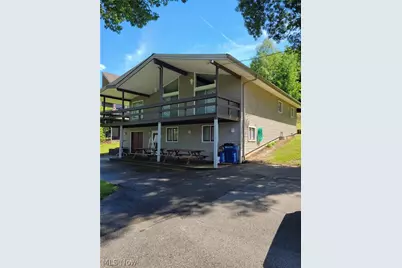
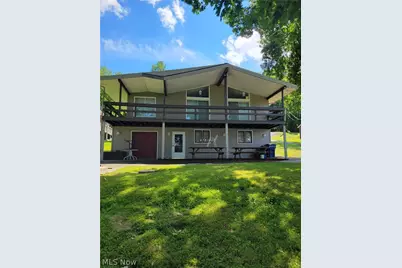
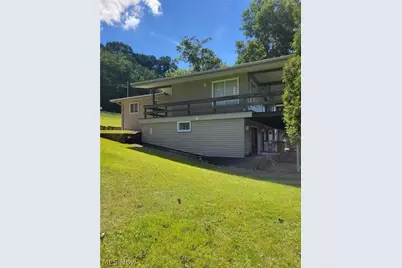
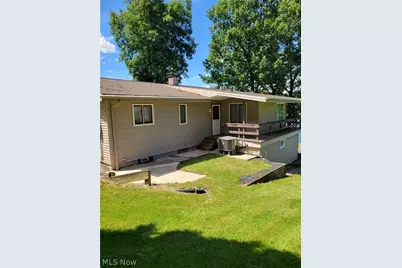
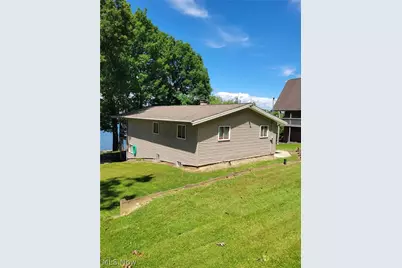
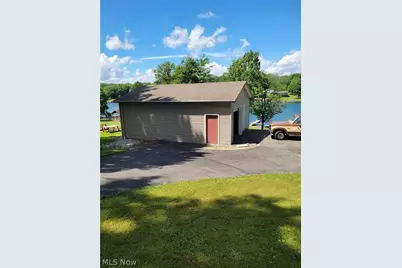
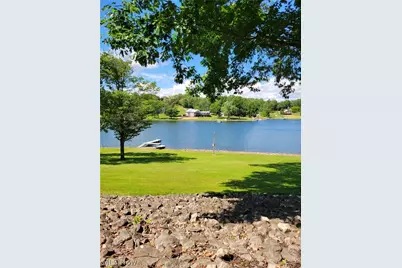
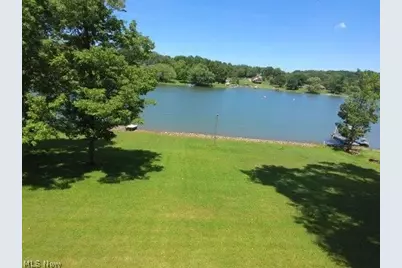
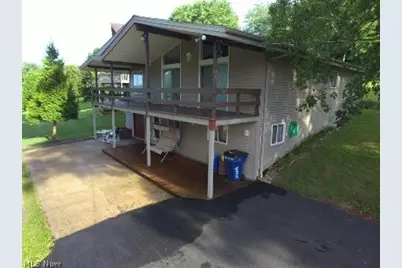
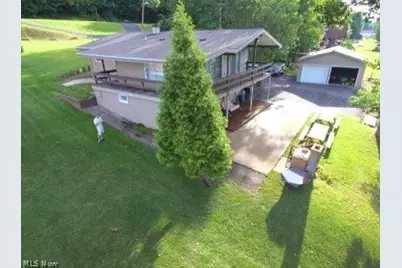
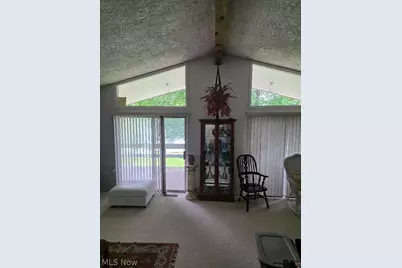
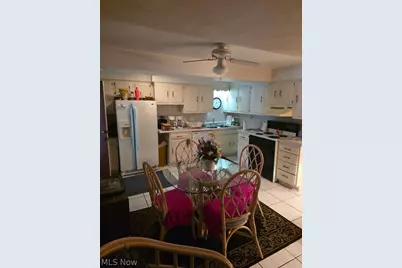
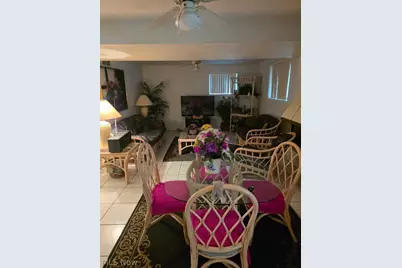
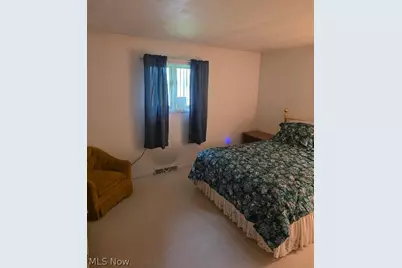
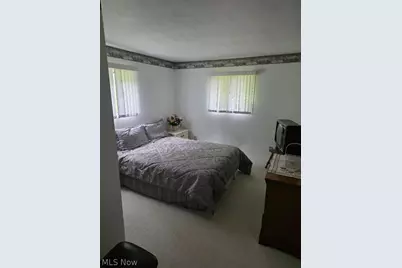
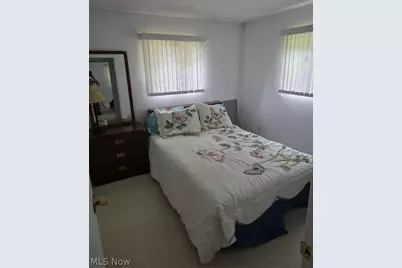
Full Property Details for 47903 Tomahawk Dr
General
- Price: $552,500
- HOA FEE: $138/month
- HOA FEE FREQ.: Annually
- Taxes: $2,442 (2025)
- Status: Active
- Type: Single Family
- Source: 505
- MLS ID: 5232115
- Updated: 9/15/2026
- Added to Site: 53 day(s) ago
Interior
- Interior Features: Cedar Closet(s), Chandelier, Cathedral Ceiling(s)
- Appliances: Dryer, Dishwasher, Disposal, Microwave, Range, Refrigerator
Rooms
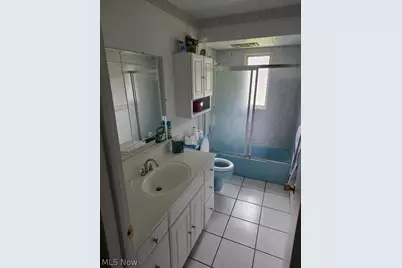
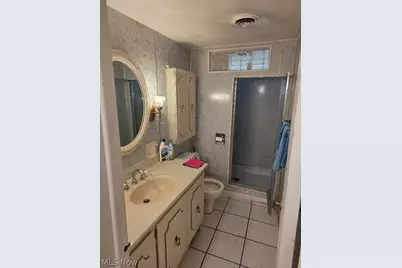
- Total Bathrooms: 2
- Full Bathrooms: 2
- Main Floor Baths: 1
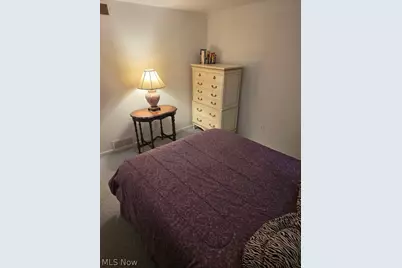
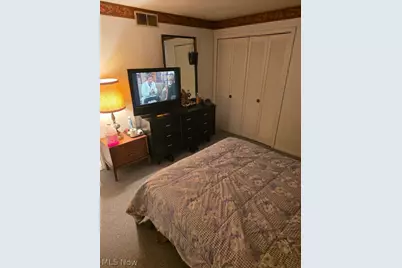
- Total Bedrooms: 6
- Bedrooms Main: 3
- Laundry: Washer Hookup, Electric Dryer Hookup, In Basement, Laundry Tub, Sink
Exterior
- Exterior Features: Boat Slip, Permeable Paving, Private Yard, Dock
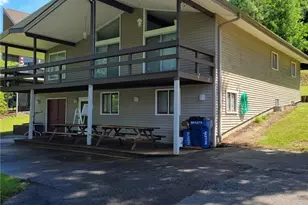
- Porch/Patio/Deck: Covered, Deck, Front Porch, Patio, Porch, Side Porch
Parking
- Garage: Yes
- Garage Spaces: 3
- Parking Features: Asphalt, Boat, Detached, Garage
Location
- County: Columbiana
- Township: Middleton Twp
- Subdivision: Lake Tamahawk
- Driving Directions: Off Shoshone Trail
School Information
- Elem School District: Beaver LSD - 1501
- Midd School District: Beaver LSD - 1501
- High School District: Beaver LSD - 1501
Community
- Association: Yes
- Assoc. Name: Lake Tomahawk LTPOA
- Assoc. Fees Include: Association Management, Common Area Maintenance, Reserve Fund
Heating & Cooling
- Central air: Yes
- Air Conditioning: Yes
- Cooling Type: Attic Fan, Central Air, Electric, Heat Pump
- Heating Type: Electric, Forced Air, Heat Pump
Utilities
- Sewer: Septic Tank
- Water: Public
Structural Information
- Architectural Style: Traditional
- Builder: George Saood
- Construction: Batts Insulation, Block, Cedar, Ducts Professionally Air-Sealed, Frame, Concrete, Plaster, Vinyl Siding, Wood Siding
- Basement: Yes
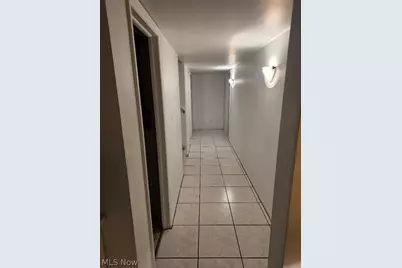
- Basement Desc.: Exterior Entry, Full, Finished, Interior Entry, Walk-Up Access, Walk-Out Access
- Roof: Asphalt, Fiberglass
- Windows: Double Pane Windows, Drapes, Insulated Windows, Storm Window(s), Window Coverings, Wood Frames, Window Treatments
- Stories/Levels: 2
- Square Feet: 2,880
- Living Area: 2,880 Sq. Ft.
- Finished Above Grnd: 1,440 Sq. Ft.
- Finished Below Grnd: 1,440 Sq. Ft.
- Year Built: 1971
- Year Built Source: Public Records
- Property Condition: Updated/Remodeled
Additional Structures
- Other Structures: Pole Barn
Lot Features
- Property View: Lake, Neighborhood
- Lot Size (Acres): 0.832
- Lot Size: .832
- Lot Size Source: Public Records
- Lot Features: Back Yard, Sloped Down, Fishing Pond(s), Lake Front, Paved, Waterfront
Water Features
- Water Front: Yes
- Water View: Yes
- Water Front Desc.: Lake Front, Lake Privileges, Waterfront
- Water Front View: Lake Front, Lake Privileges, Waterfront
- Lake Front: Yes
Green Features
- Water Conservation: Rain Water Collection
Financial Considerations
- Association Fee: $1,650
- Assoc Fee Freq.: Annually
- Tax Amount: $2,442
- Tax Year: 2025
Disclosures and Reports
- Special Conditions: Standard
- Legal Description: 670-A LK TMHWK SD#4 120'
- Property ID: 4502677000
Listed by Ohio Broker Direct, Joan Elflein