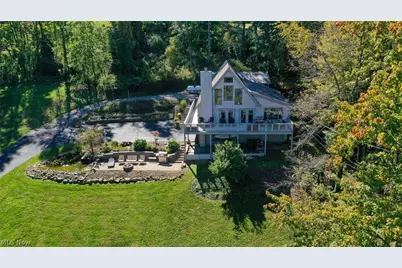
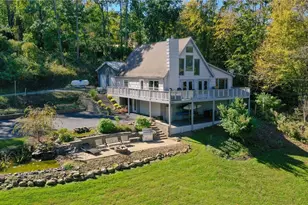
Full Property Details for 47920 Tomahawk Dr
General
- Price: $399,900
- HOA FEE: $122/month
- HOA FEE FREQ.: Annually
- Taxes: $2,176 (2025)
- Status: Pending
- Type: Single Family
- Source: 505
- MLS ID: 5251100
- Updated: 11/8/2026
- Added to Site: 40 day(s) ago
Interior
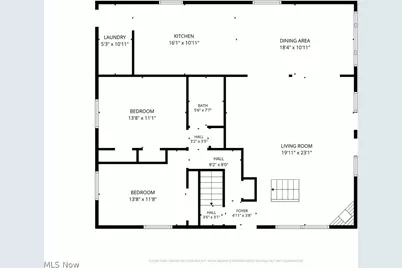
- Number of Rooms: 10
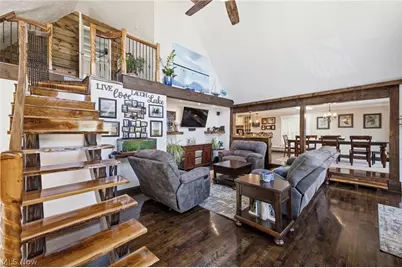
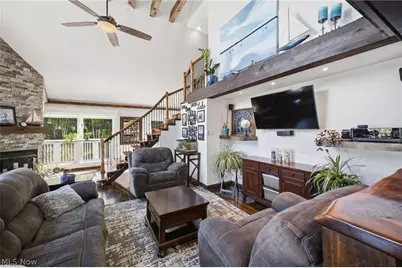
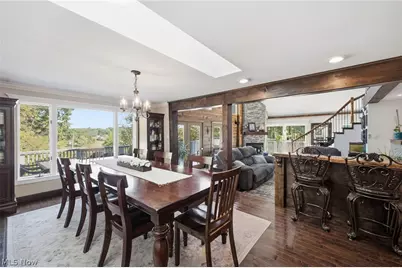
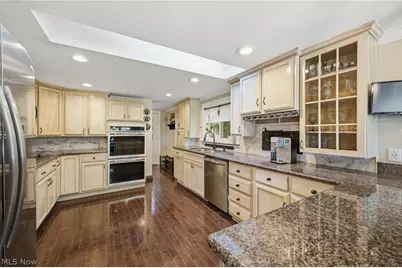
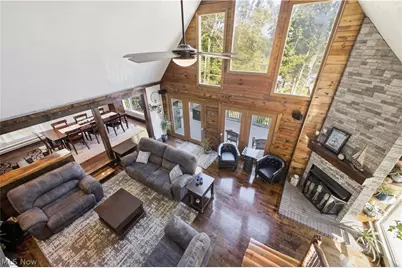
- Interior Features: Cathedral Ceiling(s), Granite Counters, Open Floorplan
- Fireplace: Yes
- Number of Fireplaces: 1
- Fireplace(s): Decorative, Living Room
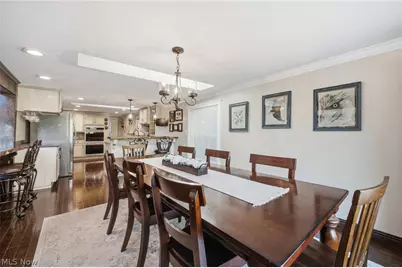
- Appliances: Built-In Oven, Cooktop, Dishwasher, Microwave, Refrigerator
Rooms
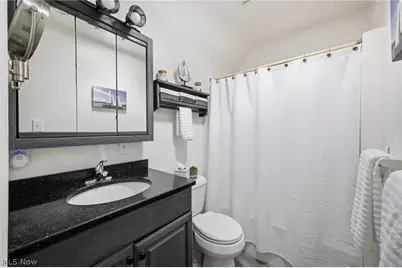
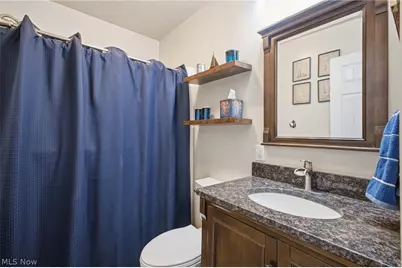
- Total Bathrooms: 2
- Full Bathrooms: 2
- Main Floor Baths: 1
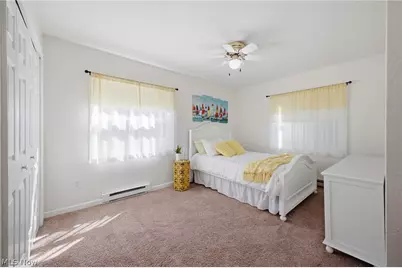
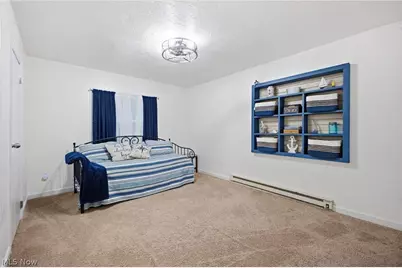
- Total Bedrooms: 4
- Bedrooms Main: 2
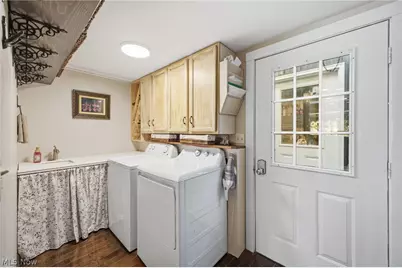
- Laundry: Main Level, In Unit
Additional Information
Exterior
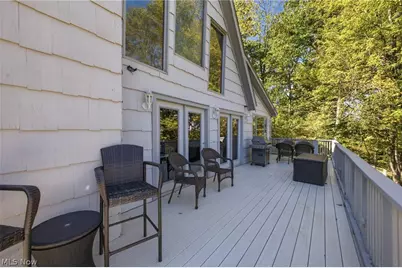
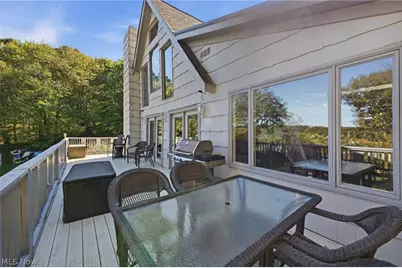
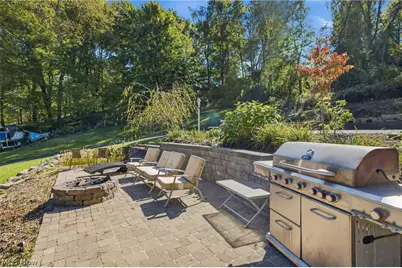
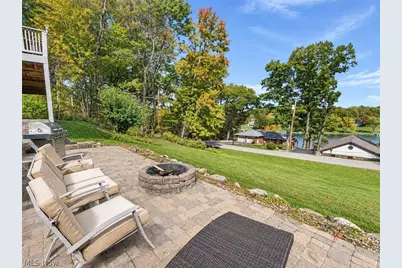
- Exterior Features: Fire Pit
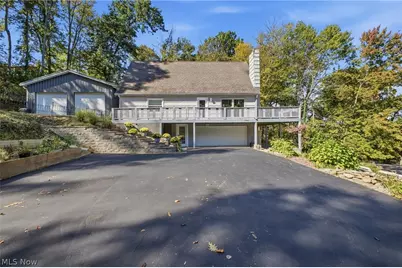
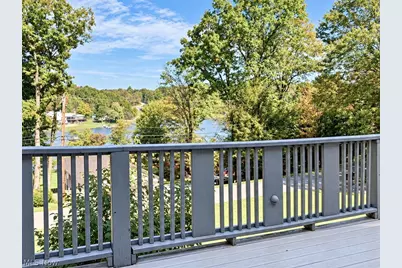
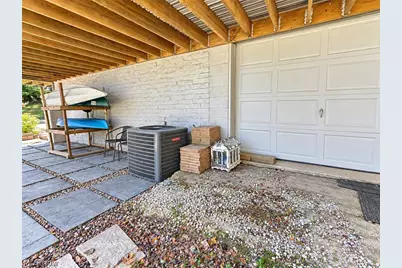
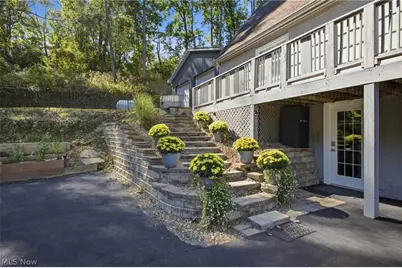
- Porch/Patio/Deck: Deck, Patio, Wrap Around
Parking
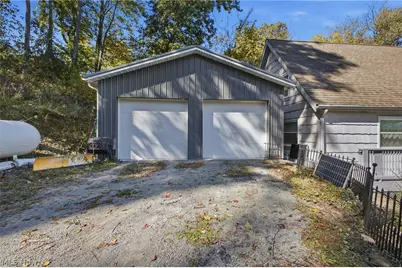
- Garage: Yes
- Attached garage: Yes
- Garage Spaces: 5
- Parking Features: Attached Carport, Attached, Garage
Location
- County: Columbiana
- Township: Middleton Twp
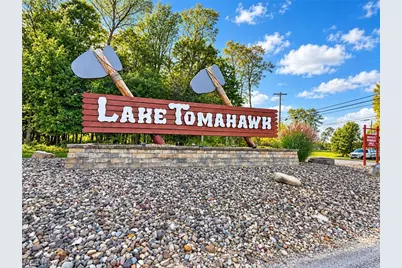
- Subdivision: Lake Tamahawk
- Driving Directions: South on Rt 7 from Rogers, Left at Y on Sprucevale Rd, left on Carmel Achor Rd=, Right on Pontiac, Right on Chippewa, Left on Manito, Left on Tomahawk. Home is on the right.
School Information
- Elem School District: Beaver LSD - 1501
- Midd School District: Beaver LSD - 1501
- High School District: Beaver LSD - 1501
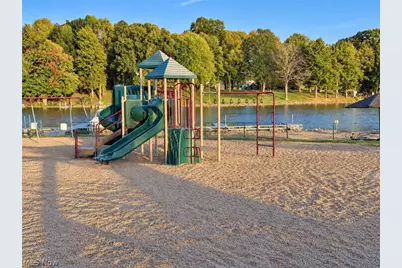
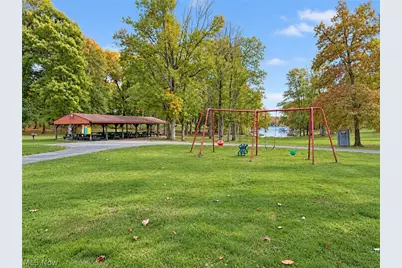
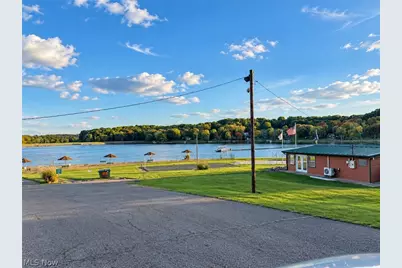
Community
- Association: Yes
- Assoc. Name: Lake Tomahawk Property Owners' Association
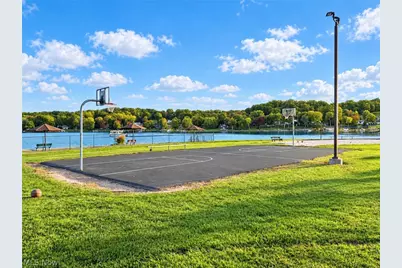
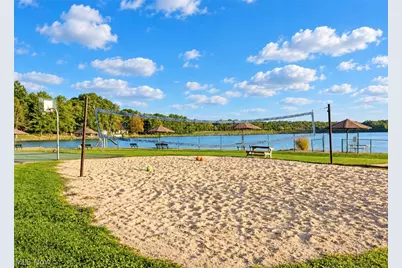
- Assoc. Fees Include: Common Area Maintenance, Recreation Facilities, Security
Heating & Cooling
- Central air: Yes
- Air Conditioning: Yes
- Cooling Type: Central Air
- Heating Type: Forced Air, Propane
Utilities
- Sewer: Septic Tank
- Water: Public
Structural Information
- Architectural Style: A-Frame, Contemporary
- Construction: Cedar
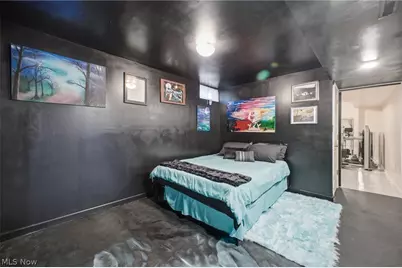
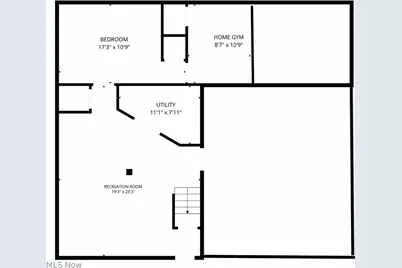
- Basement: Yes
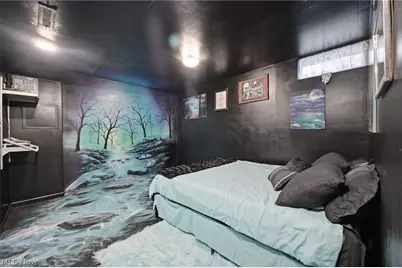
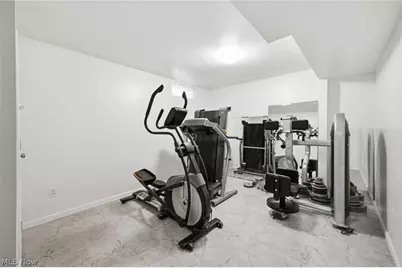
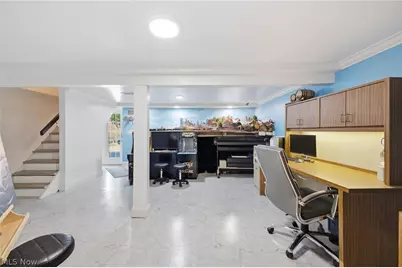
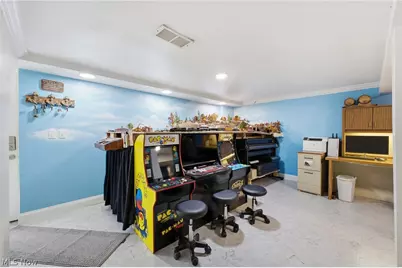
- Basement Desc.: Finished, Walk-Out Access
- Roof: Asphalt
- Stories/Levels: 2
- Square Feet: 2,350
- Living Area: 2,350 Sq. Ft.
- Finished Above Grnd: 1,820 Sq. Ft.
- Finished Below Grnd: 530 Sq. Ft.
- Year Built: 1977
- Year Built Source: Public Records
Lot Features
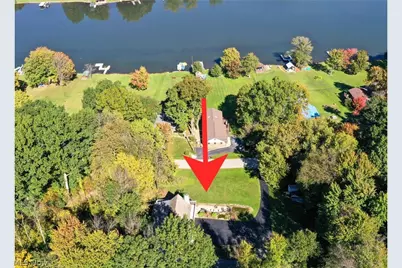
- Property View: Water
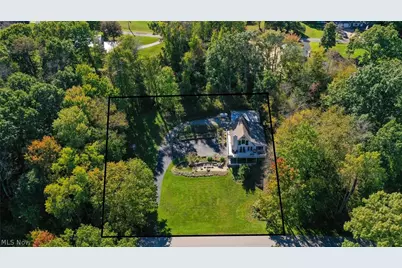
- Lot Size (Acres): 0.57
- Lot Size: .57
- Lot Size Source: Assessor
- Lot Dimensions: 163 x 152
- Lot Features: Fishing Pond(s)
Water Features
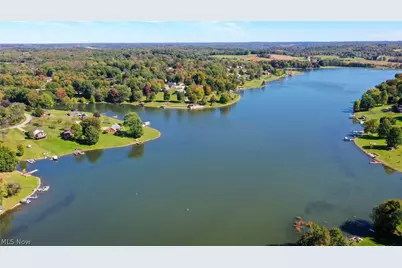
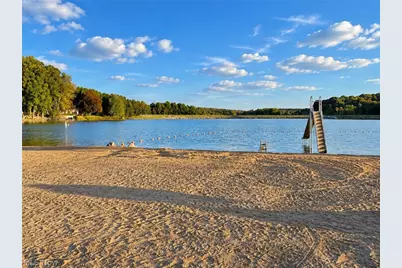
- Water Front: Yes
- Water View: Yes
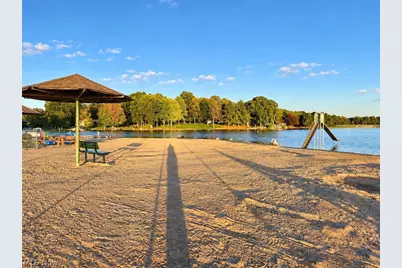
- Water Front Desc.: Lake Privileges
- Water Front View: Lake Privileges
- Lake Front: Yes
Financial Considerations
- Association Fee: $1,467
- Assoc Fee Freq.: Annually
- Tax Amount: $2,176.22
- Tax Year: 2025
- Terms: Cash, Conventional, FHA, USDA Loan, VA Loan
Disclosures and Reports
- Legal Description: 754 LK TMHWK #4 75.41 755 LK TMHWK #4 93.75
- Property ID: 4500716000
Listed by CENTURY 21 Lakeside Realty, Valerie J Park