This is a carousel with tiles that activate property listing cards. Use the previous and next buttons to navigate.
1/1
$227,500
This is a carousel with tiles that activate property listing cards. Use the previous and next buttons to navigate.
1/1
Property Description
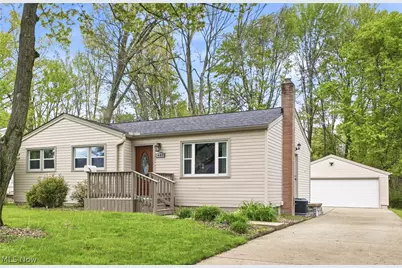
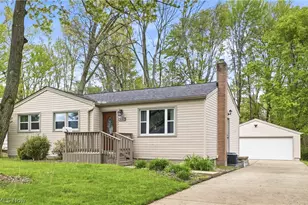
From the showstopper kitchen to the covered deck you'll never want to leave, this one is worth a look. This beautifully updated 3-bedroom, 1.5-bath ranch offers the perfect blend of modern style and comfortable living starting the with new front deck in 2025. The spacious living room features updated flooring, neutral tones, and a beautiful fireplace (seller has never used) with custom built-ins and surround that creates a warm and inviting focal point. The fully renovated kitchen is a standout with granite countertops, subway tile backsplash, stainless steel appliances, and an abundance of cabinetry, including two floor-to-ceiling pantry-style cabinets. The adjacent dining area features an accent wall and sliding doors that lead to the covered deck, creating a seamless indoor-outdoor flow. The covered deck steals the show, offering a ceiling fan, generous space for both dining and lounging, and a peaceful view of the private backyard. It's the kind of space you'll use morning, noon, and night, whether you're hosting a crowd or enjoying a quiet cup of coffee. All three bedrooms offer double closets and brand new updated light fixtures with ceiling fans. The full bathroom has been updated with a newer vanity, high rise toilet, and a walk-in shower with glass doors. The full basement provides abundant storage, a laundry area with a half bath, and was waterproofed in 2022. Major mechanical updates include furnace and central air (2023) and hot water tank (2023). Outside, enjoy a private backyard with a 2.5-car detached garage. This move-in ready home is ready for its next owner. Schedule your private showing today! Any and all offers are due by 6:30 on 5/4/26
Full Property Details
Full Property Details for 480 Afton Ave
General
- Sold For: $227,500
- Taxes: $1,924 (2025)
- Status: Closed
- Type: Single Family
- Source: 505
- MLS ID: 5206635
- Added to Site: 72 day(s) ago
Interior
- Number of Rooms: 5
- Interior Features: Built-in Features, Ceiling Fan(s), Eat-in Kitchen, Granite Counters, Primary Downstairs
- Fireplace: Yes
- Number of Fireplaces: 1
- Fireplace(s): Gas
- Appliances: Dishwasher, Disposal, Microwave, Range, Refrigerator
Rooms
Bathrooms
- Total Bathrooms: 2
- Full Bathrooms: 1
- Half Bathrooms: 1
- Main Floor Baths: 1
Bedrooms
- Total Bedrooms: 3
- Bedrooms Main: 3
Other Rooms
- Laundry: In Basement
Exterior
- Porch/Patio/Deck: Covered, Deck, Porch
Parking
- Garage: Yes
- Garage Spaces: 2
- Parking Features: Detached, Garage, Garage Door Opener
Location
- County: Mahoning
- Township: Boardman Twp
- Subdivision: Jefferson Heights
- Driving Directions: South Ave to Afton Ave - between Argyle and Cathy Way
School Information
- Elem School District: Boardman LSD - 5002
- Midd School District: Boardman LSD - 5002
- High School District: Boardman LSD - 5002
Heating & Cooling
- Central air: Yes
- Air Conditioning: Yes
- Cooling Type: Central Air
- Heating Type: Forced Air, Fireplace(s), Gas
Utilities
- Sewer: Public Sewer
- Water: Public
Structural Information
- Architectural Style: Ranch
- Construction: Vinyl Siding
- Basement: Yes
- Basement Desc.: Full
- Roof: Asphalt
- Stories/Levels: 1
- Square Feet: 1,104
- Living Area: 1,104 Sq. Ft.
- Finished Above Grnd: 1,104 Sq. Ft.
- Year Built: 1957
- Year Built Source: Public Records
Lot Features
- Lot Size (Acres): 0.207
- Lot Size: .207
- Lot Size Source: Assessor
- Lot Dimensions: 61 x 148
Financial Considerations
- Tax Amount: $1,924
- Tax Year: 2025
- Terms: Cash, Conventional, FHA, VA Loan
Disclosures and Reports
- Legal Description: LOT 59 64 X 148 IRR JEFFERSON HTS REP 1&2
- Disclosures/Rstr.: Principal is Real Estate Licensed
- Property ID: 29-014-0-003.00-0
Listed by CENTURY 21 Lakeside Realty, Valerie J Park
Sold by Brokers Realty Group, Brian Hoffman

Get Pre-Approved Today
Schools
Schools serving 480 Afton Ave
School District:Boardman Local School District
| Name | Grades | Distance |
|---|---|---|
Robinwood Lane Elementary School 835 Indianola Road, Youngstown, OH 44512 | K-3 | 0.3 mi |
Boardman Center Middle School 7410 Market Street, Youngstown, OH 44512 | 4-6 | 1.8 mi |
Boardman Glenwood Middle School 7635 Glenwood Ave, Youngstown, OH 44512 | 7-8 | 2.4 mi |
Boardman High School 7777 Glenwood Avenue, Youngstown, OH 44512 | 9-12 | 2.5 mi |
Disclaimer:
School attendance boundaries provided by ATTOM Data Solutions and are for reference only. Contact the school directly to verify enrollment eligibility.
Price & Sales History for 480 Afton Ave
Date
Details
Price
Change
Source
5/22/2026
Sold
$227,500
17.88%
MLS
5/02/2026
Listed
$193,000
—
MLS
Disclaimer: Historical sales information is derived from public records provided by the county offices. Information is not guaranteed and should be independently verified.
480 Afton Avenue, Boardman, OH 44512 (MLS# 5206635) is a Single Family property that was sold at $227,500 on May 22, 2026. Want to learn more about 480 Afton Avenue? Do you have questions about finding other Single Family real estate for sale in Boardman? You can browse all Boardman real estate or contact a Coldwell Banker agent to request more information.