This is a carousel with tiles that activate property listing cards. Use the previous and next buttons to navigate.
1/16
$155,000 Sale Pending
This is a carousel with tiles that activate property listing cards. Use the previous and next buttons to navigate.
1/16
Property Description
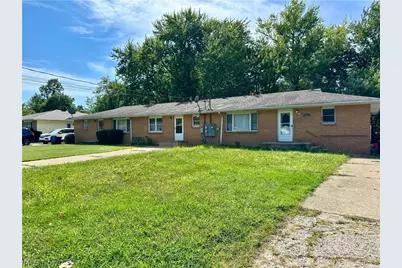
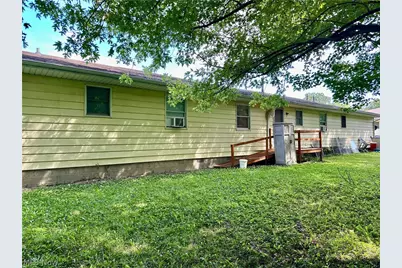
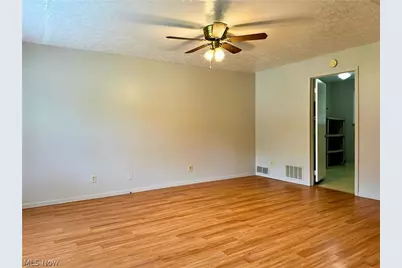
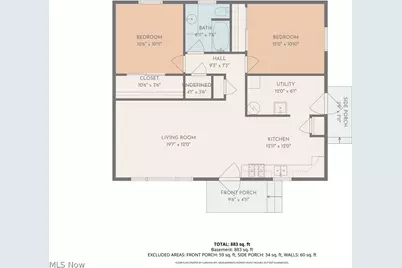
Opportunity for investors or owner-occupants! This single-story triplex offers a unique combination of existing rental income and flexibility, with two units currently occupied and a vacant one-bedroom unit ready for its next tenant or an owner-occupant. The property features approximately 2,576 square feet per county records, with three separate units, private entrances, individual off-street parking and separate gas forced-air heat. The layout includes two 2-bedroom/1-bath end units and a 1-bedroom/1-bath center unit, with each residence offering its own laundry/utility area and individual mechanicals. Tenants pay their own utilities and are responsible for lawn care and snow removal, helping keep owner-paid operating expenses limited. Current gross scheduled rental income is $28,380 annually. Built in 1980 and part of a long-held family rental portfolio, the property has been consistently maintained throughout that ownership while retaining straightforward, functional layouts and finishes. With all three residences on one level and no shared interior hallways, the property offers an uncomplicated setup for continued rental use. Whether you're looking to add an income-producing multifamily property to your portfolio or live in the vacant unit while collecting rent from the other two, 4823 Dunsmore offers an appealing opportunity. Property consists of three parcels. Floor plans are provided for reference; square footage is per county records.
Full Property Details
Full Property Details for 4823 Dunsmore Ave
General
- Price: $155,000
- Taxes: $2,012 (2025)
- Status: Pending
- Type: Triplex
- Source: 505
- MLS ID: 5240825
- Updated: 9/8/2026
- Added to Site: 43 day(s) ago
Interior
- Number of Rooms: 11
- Interior Features: Ceiling Fan(s)
Rooms
Bathrooms
- Total Bathrooms: 3
- Full Bathrooms: 3
Bedrooms
- Total Bedrooms: 5
Other Rooms
- Laundry: Washer Hookup, Electric Dryer Hookup, Gas Dryer Hookup, Main Level, Laundry Room, Laundry Tub, In Unit, Sink
Parking
- Parking Features: Driveway, Off Street, Paved
Location
- County: Ashtabula
- Township: Ashtabula
- Subdivision: Oasis Allotment
- Driving Directions: US-20 to Dunsmore Avenue, north to property on left. No sign per seller.
- Direction Faces: East
School Information
- Elem School District: Ashtabula Area CSD - 401
- Midd School District: Ashtabula Area CSD - 401
- High School District: Ashtabula Area CSD - 401
Heating & Cooling
- Cooling Type: Ceiling Fan(s)
- Heating Type: Forced Air, Gas
Utilities
- Sewer: Public Sewer
- Water: Public
Structural Information
- # Buildings: 1
- Construction: Brick, Brick Veneer, Vinyl Siding
- Basement Desc.: Crawl Space
- Roof: Asphalt, Shingle
- Stories/Levels: 1
- Square Feet: 2,576
- Living Area: 2,576 Sq. Ft.
- Finished Above Grnd: 2,576 Sq. Ft.
- Year Built: 1980
- Year Built Source: Public Records
Lot Features
- Lot Size (Acres): 0.2754
- Lot Size: .2754
- Lot Size Source: Assessor
- Fencing (Description): None
Financial Considerations
- Tax Amount: $2,012
- Tax Year: 2025
- Owner Pays: Insurance, Taxes
- Tenant Pays: All Utilities, Cable TV, Electricity, Gas, Grounds Care, Snow Removal, Sewer, Trash Collection, Telephone, Water
Disclosures and Reports
- Legal Description: 17 OASIS
- Disclosures/Rstr.: Principal is Real Estate Licensed
- Property ID: 53010000600
Listed by Century 21 Homestar, Ryan Reed
Get Pre-Approved Today
Schools
Schools serving 4823 Dunsmore Ave
School District:Ashtabula Area City School District
| Name | Grades | Distance |
|---|---|---|
Ontario Primary School 2302 Wade Avenue, Ashtabula, OH 44004 | K-3 | 0.8 mi |
Michigan Primary School 2304 Wade Avenue, Ashtabula, OH 44004 | K-3 | 0.8 mi |
Erie Intermediate School 2306 Wade Avenue, Ashtabula, OH 44004 | 4-6 | 0.9 mi |
Lakeside Junior High School 6620 Sanborn Road, Ashtabula, OH 44004 | 7-8 | 1.7 mi |
Lakeside High School 6600 Sanborn Road, Ashtabula, OH 44004 | 9-12 | 1.5 mi |
Lakeside Intermediate School 2308 Wade Avenue, Ashtabula, OH 44004 | 4-6 | 1 mi |
Huron Primary School 2300 Wade Avenue, Ashtabula, OH 44004 | K-3 | 1 mi |
Disclaimer:
School attendance boundaries provided by ATTOM Data Solutions and are for reference only. Contact the school directly to verify enrollment eligibility.
Price & Sales History for 4823 Dunsmore Ave
Date
Details
Price
Change
Source
8/30/2026
Listed
$155,000
—
MLS
Disclaimer: Historical sales information is derived from public records provided by the county offices. Information is not guaranteed and should be independently verified.

Tax History
Tax History for 4823 Dunsmore Ave
Year
Property Taxes
Change
Tax Assessment
Change
2025
$3,214
67%
$37,630
—
2024
$1,929
-1%
$37,630
—
2023
$1,944
8%
$37,630
25%
2022
$1,800
4%
$30,070
—
2021
$1,738
-1%
$30,070
—
2019
$1,764
13%
$30,070
19%
2019
$1,560
10%
$25,170
—
2018
$1,415
—
$25,170
—
2017
$1,412
-4%
$25,170
—
2016
$1,473
3%
$25,170
—
2015
$1,434
3%
$25,170
—
2014
$1,397
-8%
$25,170
-14%
2013
$1,511
—
$29,200
—
Disclaimer: Historical tax information is derived from public records provided by the county offices. Information is not guaranteed and should be independently verified.
Estimate the Cost
Estimate the Cost for 4823 Dunsmore Ave
4823 Dunsmore Avenue, Ashtabula, OH 44004 (MLS# 5240825) is a Triplex property with 5 bedrooms and 3 full bathrooms. 4823 Dunsmore Avenue is currently listed for $155,000 and was received on August 30, 2026. Want to learn more about 4823 Dunsmore Avenue? Do you have questions about finding other Triplex real estate for sale in Ashtabula? You can browse all Ashtabula real estate or contact a Coldwell Banker agent to request more information.
