This is a carousel with tiles that activate property listing cards. Use the previous and next buttons to navigate.
1/1
$490,000
This is a carousel with tiles that activate property listing cards. Use the previous and next buttons to navigate.
1/1
Property Description
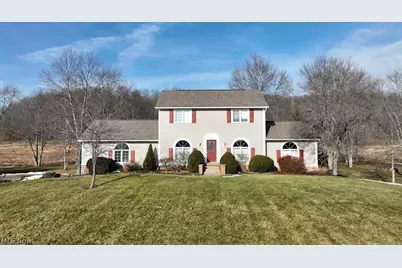
Welcome to your own private retreat on 7.4 +/- breathtaking acres featuring a fully stocked pond and stunning natural surroundings! This exceptional 3 bedroom, 2.5 bath home offers the perfect balance of elegance, comfort, and peaceful country living. From the moment you step inside, you'll be captivated by the beautiful wood floors, grand staircase, and an inviting step down great room with a cozy fireplace ideal for both relaxing evenings and entertaining guests. The eat-in kitchen comes fully equipped with appliances and flows seamlessly for everyday living. The private primary suite offers its own bath, while the finished walk-out lower level provides additional versatile space perfect for a recreation room, home office, or guest retreat. Step outside to the covered deck and take in the sweeping views of your scenic property, your own personal escape. Car enthusiasts and hobbyists will love the 2 car attached garage along with an additional 2 car detached garage complete with workshop space. This one owner home has been meticulously maintained and is truly move-in ready. The possibilities here are endless offering potential for future subdivision and ample space to build a barn and create your own mini farm. With open pasture areas, a creek running through the property, and city water and utilities available, this property offers both beauty and opportunity. A rare opportunity to own a piece of paradise where you can roam, entertain, and unwind all while enjoying the peaceful setting. Easy access to SR 250.
Full Property Details
Full Property Details for 4848 Fette Road SE
General
- Sold For: $490,000
- Taxes: $3,188 (2025)
- Status: Closed
- Type: Single Family
- Source: 505
- MLS ID: 5187623
- Added to Site: 191 day(s) ago
Interior
- Number of Rooms: 7
- Interior Features: Ceiling Fan(s), Eat-in Kitchen, Sound System, Walk-In Closet(s), Wired for Sound, Central Vacuum
- Fireplace: Yes
- Number of Fireplaces: 1
- Fireplace(s): Gas Log, Great Room, Wood Burning
- Appliances: Dishwasher, Microwave, Range, Refrigerator, Water Softener
Rooms
Bathrooms
- Total Bathrooms: 3
- Full Bathrooms: 2
- Half Bathrooms: 1
- Main Floor Baths: 1
Bedrooms
- Total Bedrooms: 3
Other Rooms
- Laundry: Washer Hookup, Inside, In Basement, Lower Level, Laundry Room
Additional Information
- Security/Safety: Smoke Detector(s)
Exterior
- Porch/Patio/Deck: Rear Porch, Covered, Deck, Patio
Parking
- Garage: Yes
- Attached garage: Yes
- Garage Spaces: 4
- Parking Features: Asphalt, Attached, Concrete, Driveway, Detached, Garage Faces Front, Garage, Garage Door Opener, Garage Faces Side, Workshop in Garage
Location
- County: Tuscarawas
- Township: Union Twp
- Driving Directions: St Rt 800 to US 250. Go left at blinking light onto US 250 and left onto Fette Rd. Home will be on the left
School Information
- Elem School District: Claymont CSD - 7901
- Midd School District: Claymont CSD - 7901
- High School District: Claymont CSD - 7901
Heating & Cooling
- Central air: Yes
- Air Conditioning: Yes
- Cooling Type: Central Air
- Heating Type: Gas
Utilities
- Sewer: Septic Tank
- Water: Public
Structural Information
- Architectural Style: Conventional
- Construction: Vinyl Siding
- Basement: Yes
- Basement Desc.: Exterior Entry, Full, Finished, Interior Entry, Partially Finished, Walk-Out Access
- Roof: Asphalt, Fiberglass
- Windows: Window Coverings
- Stories/Levels: 2
- Square Feet: 2,912
- Living Area: 2,912 Sq. Ft.
- Finished Above Grnd: 1,840 Sq. Ft.
- Finished Below Grnd: 1,072 Sq. Ft.
- Year Built: 1994
- Year Built Source: Public Records
Additional Structures
- Other Structures: Garage(s)
Lot Features
- Property View: Pond, Rural
- Lot Size (Acres): 7.407
- Lot Size: 7.407
- Lot Size Source: Assessor
- Lot Features: Fishing Pond(s), Pond on Lot
Water Features
- Water Front: Yes
Financial Considerations
- Tax Amount: $3,188
- Tax Year: 2025
- Terms: Cash, Conventional, 1031 Exchange, FHA, USDA Loan, VA Loan
Disclosures and Reports
- Property ID: 5901665000
Listed by Keller Williams Legacy Group Realty, Traci L Pangrazio
Sold by RE/MAX Crossroads Properties, Holly A Abel Grimm

Get Pre-Approved Today
Schools
Schools serving 4848 Fette Road SE
School District:Claymont City School District
| Name | Grades | Distance |
|---|---|---|
Claymont Intermediate Elementary School 220 North 3rd Street, Dennison, OH 44621 | 4-5 | 0.9 mi |
Claymont Primary School 1200 Eastport Avenue, Uhrichsville, OH 44683 | K-1 | 1 mi |
Eastport Avenue Elementary School 320 Trenton Avenue, Uhrichsville, OH 44683 | 2-3 | 1.8 mi |
Claymont Junior High School 215 East 6th Street, Uhrichsville, OH 44683 | 6-8 | 1.4 mi |
Claymont High School 4205 Indian Hill Road Southeast, Uhrichsville, OH 44683 | 9-12 | 2.3 mi |
Disclaimer:
School attendance boundaries provided by ATTOM Data Solutions and are for reference only. Contact the school directly to verify enrollment eligibility.
Price & Sales History for 4848 Fette Road SE
Date
Details
Price
Change
Source
6/03/2026
Sold
$490,000
-7.53%
MLS
3/20/2026
Price Reduced
$529,900
-3.64%
MLS
2/18/2026
Listed
$549,900
—
MLS
Disclaimer: Historical sales information is derived from public records provided by the county offices. Information is not guaranteed and should be independently verified.
4848 Fette Road SE, Dennison, OH 44621 (MLS# 5187623) is a Single Family property that was sold at $490,000 on June 03, 2026. Want to learn more about 4848 Fette Road SE? Do you have questions about finding other Single Family real estate for sale in Dennison? You can browse all Dennison real estate or contact a Coldwell Banker agent to request more information.