This is a carousel with tiles that activate property listing cards. Use the previous and next buttons to navigate.
1/1
$775,000
This is a carousel with tiles that activate property listing cards. Use the previous and next buttons to navigate.
1/1
Property Description
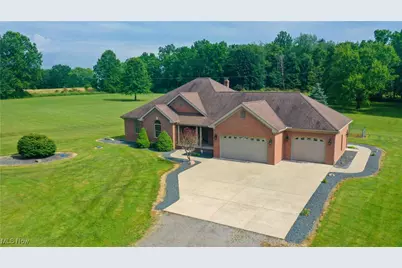
ATTENTION OUTDOOR LOVERS!! You can have your own PERSONAL WOODED RETREAT!! This CUSTOM BUILT BRICK RANCH is situated on OVER 25 ACRES with a 3,378 SF OUTBUILDING!! The AMAZING HOME features an OPEN FLOOR PLAN, spacious Living Room with WOOD BURNING FIREPLACE & French Doors leading to COVERED BACK PORCH; Kitchen with SOLID SURFACE COUNTERS, pantry, appliances & BREAKFAST BAR; Dining Room overlooking backyard with French Doors leading to CONCRETE PATIO; Entry Foyer with large closet & CUSTOM STAIRCASE to basement; FIRST FLOOR LAUNDRY ROOM with built in desk, bonus closet & utility sink; Master Bedroom with large WALK IN CLOSET & French Doors to covered back porch; Master Bathroom with Custom CERAMIC TILE SHOWER & Jacuzzi brand bathtub; Two Additional Bedrooms with large closets; Full Bathroom with standard bathtub; Full 13 COURSE BASEMENT with Wine Room or Fruit Cellar and ATTACHED THREE CAR GARAGE with hot/cold water & STAIRCASE TO BASEMENT. Additional home features include: Â 2' x 6' Construction, Oak Woodwork throughout from Baird Brothers, Pella Windows & Doors, Security System, Geothermal Heating and Generator. The OUTBUILDING has so many potential uses with a bar side for entertaining, garage side (approximately 1500 SF), extra outer garage, newer matching brick exterior, roof and windows. Also you will enjoy the benefits of the leased CELLULAR TOWER!! This is a ONCE IN A LIFETIME PROPERTY!! Call today to schedule your PRIVATE SHOWING!!
Full Property Details
Full Property Details for 4901 New Castle Rd
General
- Sold For: $775,000
- Taxes: $6,529 (2024)
- Status: Closed
- Type: Single Family
- Source: 505
- MLS ID: 5137671
- Added to Site: 361 day(s) ago
Interior
- Number of Rooms: 7
- Interior Features: Breakfast Bar, Ceiling Fan(s), Crown Molding, Cathedral Ceiling(s), Entrance Foyer, Primary Downstairs, Open Floorplan, Natural Woodwork, Walk-In Closet(s)
- Fireplace: Yes
- Number of Fireplaces: 1
- Fireplace(s): Living Room, Raised Hearth, Wood Burning
- Appliances: Dryer, Dishwasher, Range, Refrigerator, Water Softener, Washer
Rooms
Bathrooms
- Total Bathrooms: 2
- Full Bathrooms: 2
- Main Floor Baths: 2
Bedrooms
- Total Bedrooms: 3
- Bedrooms Main: 3
Other Rooms
- Laundry: Washer Hookup, Electric Dryer Hookup, Main Level, Laundry Room
Additional Information
- Security/Safety: Security System, Smoke Detector(s)
Exterior
- Porch/Patio/Deck: Rear Porch, Covered, Front Porch, Patio
Parking
- Garage: Yes
- Attached garage: Yes
- Garage Spaces: 10
- Parking Features: Attached, Driveway, Detached, Garage, Garage Door Opener, Paved, Unpaved, Workshop in Garage
Location
- County: Mahoning
- Township: Poland Twp
- Driving Directions: S. Hubbard Road to New Castle Road. Home sits back in woods approximately .25 mile.
School Information
- Elem School District: Lowellville LSD - 5006
- Midd School District: Lowellville LSD - 5006
- High School District: Lowellville LSD - 5006
Heating & Cooling
- Central air: Yes
- Air Conditioning: Yes
- Cooling Type: Central Air
- Heating Type: Forced Air, Geothermal
Utilities
- Sewer: Septic Tank
- Water: Well
- Well: Yes
Structural Information
- Architectural Style: Ranch
- Construction: Brick
- Basement: Yes
- Basement Desc.: Full
- Roof: Asphalt, Fiberglass
- Stories/Levels: 1
- Square Feet: 2,099
- Living Area: 2,099 Sq. Ft.
- Finished Above Grnd: 2,099 Sq. Ft.
- Year Built: 2005
- Year Built Source: Public Records
Additional Structures
- Other Structures: Outbuilding, Other, See Remarks
Lot Features
- Property View: Trees/Woods
- Lot Size (Acres): 25.39
- Lot Size: 25.39
- Lot Size Source: Assessor
Financial Considerations
- Tax Amount: $6,529
- Tax Year: 2024
- Terms: Cash, Conventional, FHA, VA Loan
Disclosures and Reports
- Special Conditions: Standard
- Legal Description: GL 73
- Property ID: 41-091-0-017.00-0
Listed by Century 21 Lakeside Realty, Kathy A Ludt
Sold by Forever Homes Realty, Amy Ware

Get Pre-Approved Today
Schools
Schools serving 4901 New Castle Rd
School District:Lowellville Local School District
| Name | Grades | Distance |
|---|---|---|
North Side Elementary School, Lowellville, OH 52 Rocket Place, Lowellville, OH 44436 | K-6 | 0.5 mi |
Lowellville High School 52 Rocket Place, Lowellville, OH 44436 | 7-12 | 0.5 mi |
Disclaimer:
School attendance boundaries provided by ATTOM Data Solutions and are for reference only. Contact the school directly to verify enrollment eligibility.
Price & Sales History for 4901 New Castle Rd
Date
Details
Price
Change
Source
7/29/2026
Sold
$775,000
—
MLS
10/16/2025
Listed
$775,000
—
MLS
Disclaimer: Historical sales information is derived from public records provided by the county offices. Information is not guaranteed and should be independently verified.
4901 New Castle Road, Lowellville, OH 44436 (MLS# 5137671) is a Single Family property that was sold at $775,000 on July 29, 2026. Want to learn more about 4901 New Castle Road? Do you have questions about finding other Single Family real estate for sale in Lowellville? You can browse all Lowellville real estate or contact a Coldwell Banker agent to request more information.