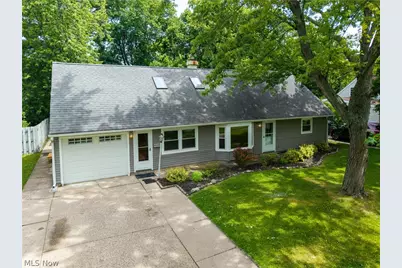
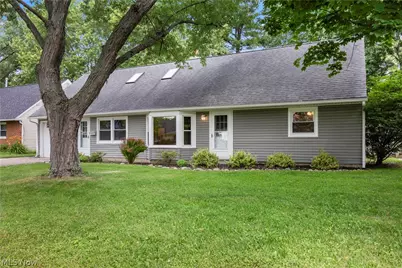
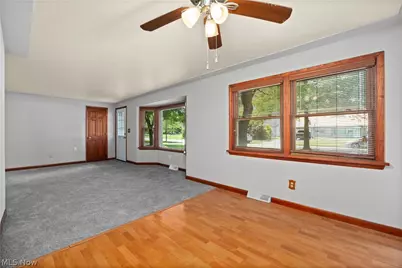
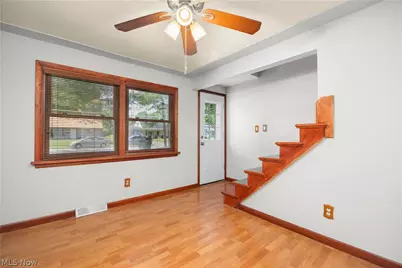
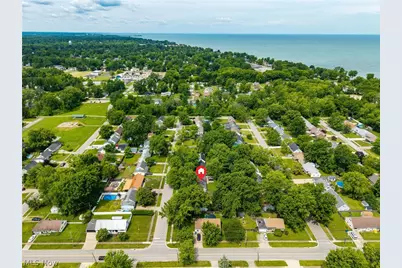
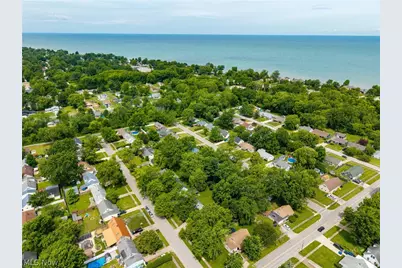
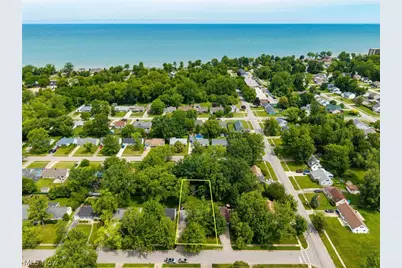
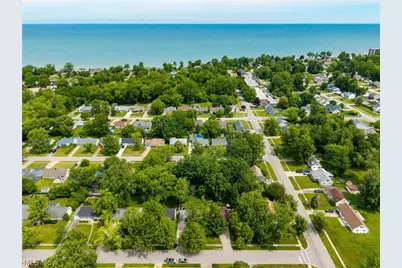
Full Property Details for 4905 Pinewood Dr
General
- Price: $229,900
- Taxes: $2,891 (2025)
- Status: Contingent
- Type: Single Family
- Source: 505
- MLS ID: 5220206
- Updated: 10/5/2026
- Added to Site: 121 day(s) ago
Interior
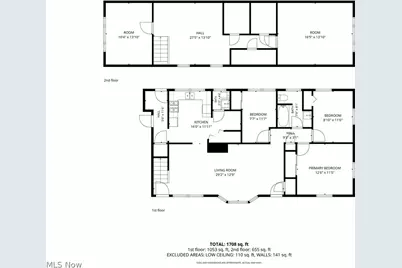
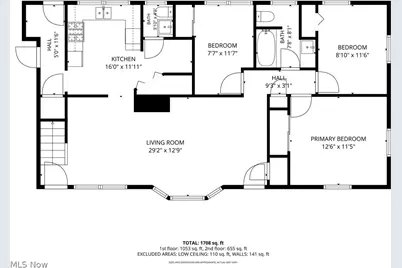
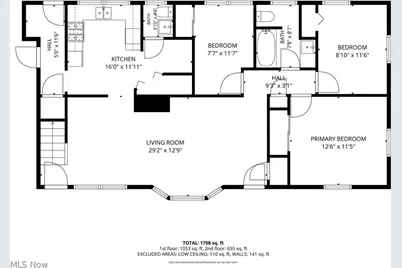
- Number of Rooms: 8
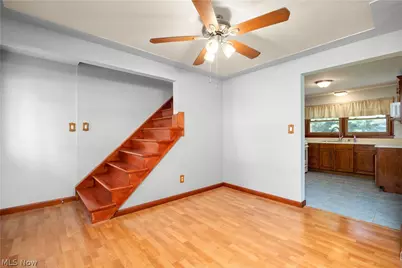
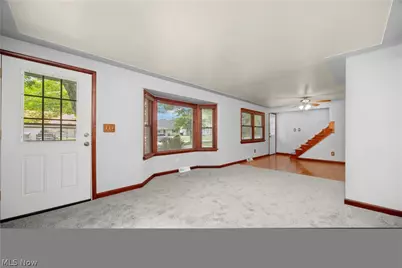
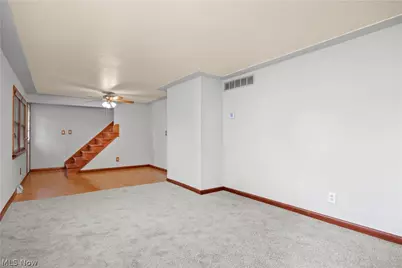
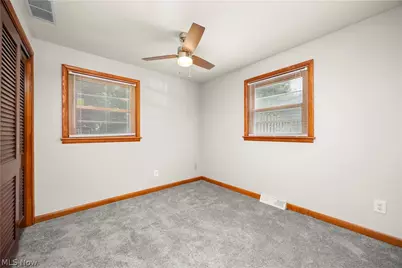
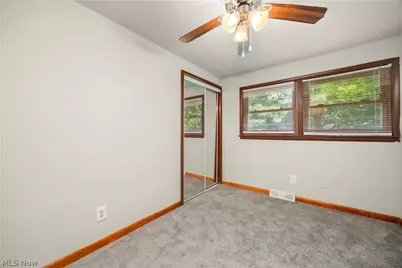
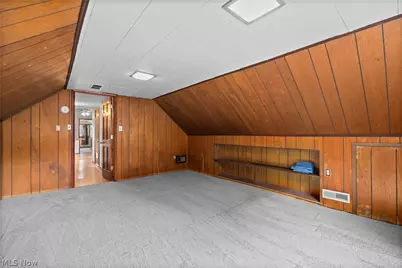
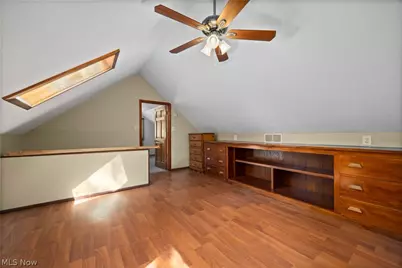
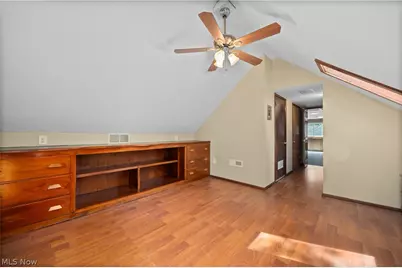
- Interior Features: Ceiling Fan(s), Open Floorplan, Pantry, Soaking Tub, Natural Woodwork
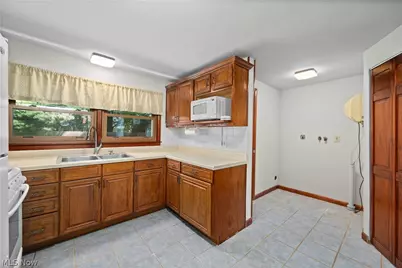
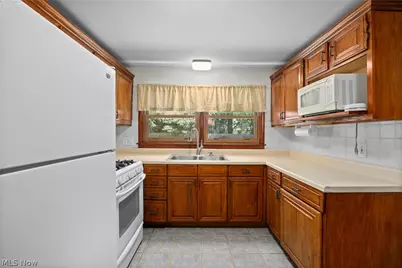
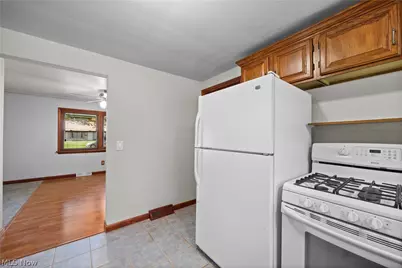
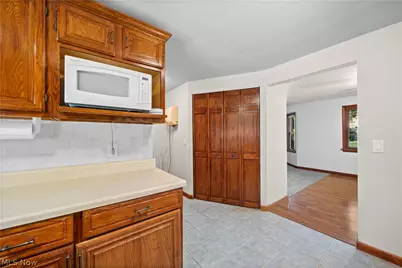
- Appliances: Disposal, Microwave, Range, Refrigerator
Rooms
- Total Bathrooms: 2
- Full Bathrooms: 1
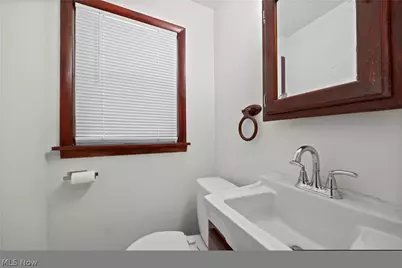
- Half Bathrooms: 1
- Main Floor Baths: 2
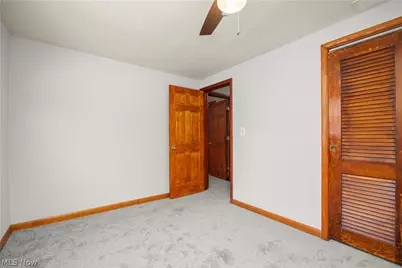
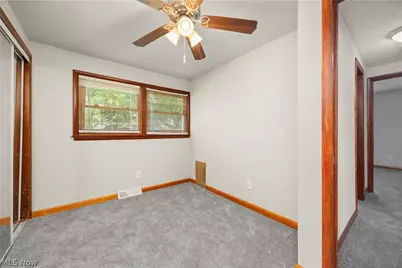
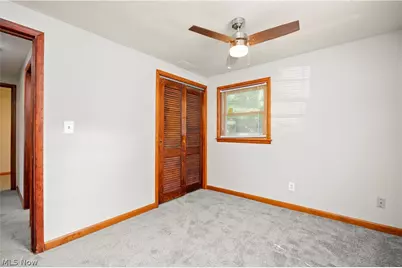
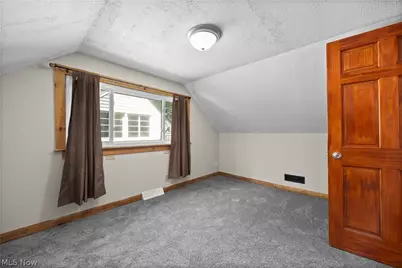
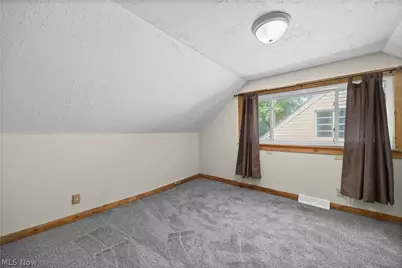
- Total Bedrooms: 5
- Bedrooms Main: 3
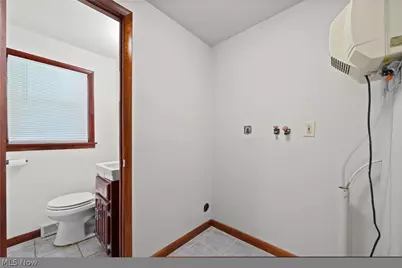
- Laundry: Washer Hookup, Electric Dryer Hookup, In Hall, Main Level
Additional Information
- Security/Safety: Smoke Detector(s)
Exterior
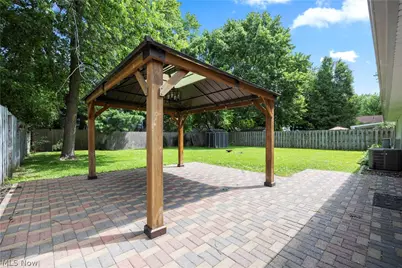
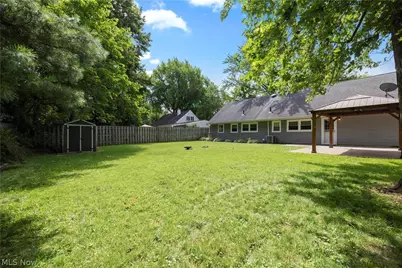
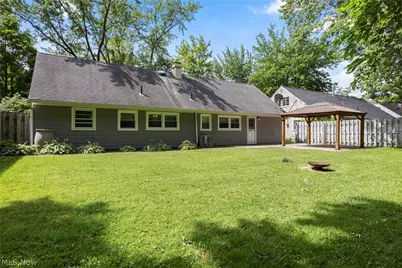
- Exterior Features: Private Yard
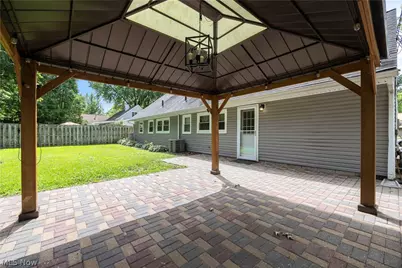
- Porch/Patio/Deck: Front Porch, Patio
Parking
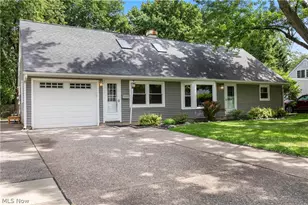
- Garage: Yes
- Garage Spaces: 1
- Parking Features: Concrete, Driveway, Garage, Garage Door Opener
Location
- County: Lorain
- Township: Sheffield Lake
- Subdivision: Padway
- Driving Directions: South on Irving Park from Lake Rd. West on Pinewood. Third house on the right.
- Direction Faces: South
School Information
- Elem School District: Sheffield-Sheffield - 4713
- Midd School District: Sheffield-Sheffield - 4713
- High School District: Sheffield-Sheffield - 4713
Heating & Cooling
- Central air: Yes
- Air Conditioning: Yes
- Cooling Type: Central Air, Ceiling Fan(s), Wall/Window Unit(s)
- Heating Type: Forced Air, Gas
Utilities
- Sewer: Public Sewer
- Water: Public
Structural Information
- Architectural Style: Cape Cod
- Construction: Frame, Vinyl Siding, Wood Siding
- Basement Desc.: None
- Roof: Asphalt, Shingle
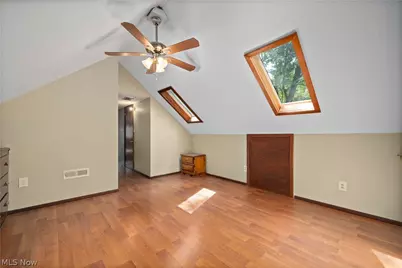
- Windows: Aluminum Frames, Blinds, Double Pane Windows, Drapes, Insulated Windows, Screens, Skylight(s), Window Treatments
- Stories/Levels: 2
- Square Feet: 1,708
- Living Area: 1,708 Sq. Ft.
- Finished Above Grnd: 1,708 Sq. Ft.
- Year Built: 1954
- Year Built Source: Public Records
Additional Structures
- Other Structures: Gazebo, Outbuilding, Storage
Lot Features
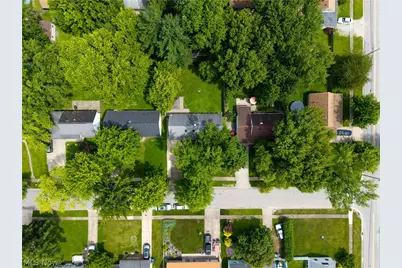
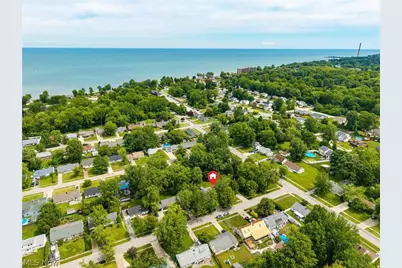
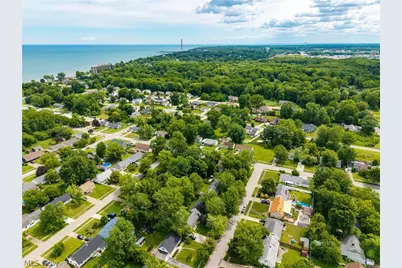
- Property View: Neighborhood
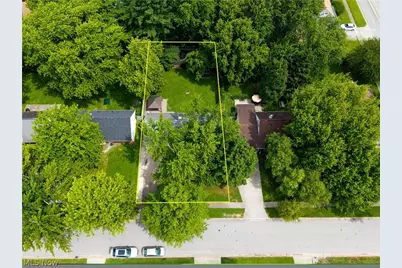
- Lot Size (Acres): 0.18
- Lot Size: .18
- Lot Size Source: Public Records
- Lot Dimensions: 66 x 125
- Lot Features: Back Yard, City Lot, Dead End, Flat, Front Yard, Landscaped, Level
Financial Considerations
- Tax Amount: $2,891
- Tax Year: 2025
- Terms: Cash, Conventional, FHA, VA Loan
Disclosures and Reports
- Legal Description: PADWAY ALLOT 66 X 125 S/L 132 LOT # 132
- Property ID: 03-00-036-104-018
Listed by Russell Real Estate Services, Chad P Smith