This is a carousel with tiles that activate property listing cards. Use the previous and next buttons to navigate.
1/1
$390,000
This is a carousel with tiles that activate property listing cards. Use the previous and next buttons to navigate.
1/1
Property Description
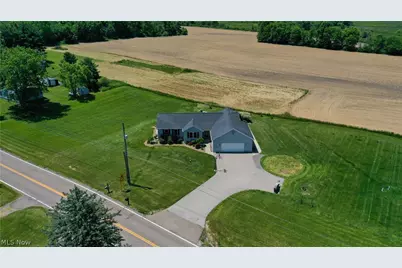
Country living at its best! Nestled on over 1.5 acres in the West Branch School District, this 10-year-young ranch offers just over 1,700 square feet of beautifully designed main-level living plus a fully finished walkout basement. Step inside to an inviting open floor plan featuring vaulted ceilings, LVT flooring, and a propane fireplace with a stone hearth. The spacious kitchen is the heart of the home, showcasing granite countertops, a center island with seating, abundant cabinetry, and a dining area surrounded by walls of windows that fill the space with natural light. The main level includes three generously sized bedrooms and two full baths. The primary suite offers a walk-in closet and private bath with a step-in shower, while the additional bedrooms each feature double closets. A convenient first-floor laundry room adds to the home's desirable design. The walk out, finished lower level dramatically expands your living space with a large recreation area complete with projector and projection screen, a "kitchenette" with sink and extensive counter space, and a sliding glass door leading outside. The optional 4th bedroom with a full bath make it ideal for guests, entertaining, or multi-generational living. Step outside to the covered patio and unwind in the hot tub while enjoying peaceful country views. Additional amenities include a two-car attached garage with a turnaround area for easy access, wiring for a portable generator (generator does not stay), and an invisible fence system with three collars included. If you've been dreaming of modern country living with room to spread out, this exceptional home is one you won't want to miss!
Full Property Details
Full Property Details for 4909 Knox-School Rd
General
- Sold For: $390,000
- Taxes: $2,737 (2025)
- Status: Closed
- Type: Single Family
- Source: 505
- MLS ID: 5216766
- Added to Site: 52 day(s) ago
Interior
- Number of Rooms: 5
- Interior Features: Ceiling Fan(s), Eat-in Kitchen, Granite Counters, Kitchen Island, Primary Downstairs, Open Floorplan, Recessed Lighting, Vaulted Ceiling(s), Walk-In Closet(s)
- Fireplace: Yes
- Number of Fireplaces: 1
- Fireplace(s): Gas Log, Living Room, Propane
- Appliances: Dishwasher, Disposal, Microwave, Range, Refrigerator, Water Softener
Rooms
Bathrooms
- Total Bathrooms: 3
- Full Bathrooms: 3
- Main Floor Baths: 2
Bedrooms
- Total Bedrooms: 3
- Bedrooms Main: 3
Other Rooms
- Laundry: Main Level, Laundry Room
Additional Information
- Spa: Yes
- Spa Description: Hot Tub
Exterior
- Porch/Patio/Deck: Covered, Deck
Parking
- Garage: Yes
- Attached garage: Yes
- Garage Spaces: 2.5
- Parking Features: Attached, Garage
Location
- County: Columbiana
- Township: Knox Twp
- Subdivision: Meadow View
- Driving Directions: Georgetown Rd to South on Knox School Rd to house on Left
School Information
- Elem School District: West Branch LSD - 5012
- Midd School District: West Branch LSD - 5012
- High School District: West Branch LSD - 5012
Heating & Cooling
- Central air: Yes
- Air Conditioning: Yes
- Cooling Type: Central Air
- Heating Type: Electric, Heat Pump
Utilities
- Sewer: Septic Tank
- Water: Well
- Well: Yes
Structural Information
- Architectural Style: Ranch
- Construction: Vinyl Siding
- Basement: Yes
- Basement Desc.: Finished, Walk-Out Access
- Roof: Asphalt, Fiberglass
- Stories/Levels: 1
- Square Feet: 1,705
- Living Area: 1,705 Sq. Ft.
- Finished Above Grnd: 1,705 Sq. Ft.
- Year Built: 2016
- Year Built Source: Public Records
Lot Features
- Lot Size (Acres): 1.596
- Lot Size: 1.596
- Lot Size Source: Assessor
- Lot Dimensions: 398 x 174
- Fencing (Description): Invisible
Financial Considerations
- Tax Amount: $2,737
- Tax Year: 2025
Disclosures and Reports
- Legal Description: LOT 5 A CONSOL MEADOW VIEW PLAT #1 397.23' 1.596 AC
- Property ID: 3101573000
Listed by CENTURY 21 Lakeside Realty, Valerie J Park
Sold by Keller Williams Legacy Group Realty, Nick Rock

Get Pre-Approved Today
Schools
Schools serving 4909 Knox-School Rd
School District:West Branch Local School District
| Name | Grades | Distance |
|---|---|---|
West Branch Intermediate School 14409 Beloit Snodes Road, Beloit, OH 44609 | 3-4 | 5.9 mi |
West Branch Middle School 14409 Beloit Snodes Road, Beloit, OH 44609 | 5-7 | 5.9 mi |
West Branch Early Learning Center 14405 South Pricetown Road, Salem, OH 44460 | K-2 | 6.8 mi |
West Branch High School 14277 South Main Street, Beloit, OH 44609 | 8-12 | 6 mi |
Disclaimer:
School attendance boundaries provided by ATTOM Data Solutions and are for reference only. Contact the school directly to verify enrollment eligibility.
Price & Sales History for 4909 Knox-School Rd
Date
Details
Price
Change
Source
7/23/2026
Sold
$390,000
4%
MLS
6/07/2026
Listed
$375,000
—
MLS
Disclaimer: Historical sales information is derived from public records provided by the county offices. Information is not guaranteed and should be independently verified.
4909 Knox School Road, Homeworth, OH 44634 (MLS# 5216766) is a Single Family property that was sold at $390,000 on July 23, 2026. Want to learn more about 4909 Knox School Road? Do you have questions about finding other Single Family real estate for sale in Homeworth? You can browse all Homeworth real estate or contact a Coldwell Banker agent to request more information.