This is a carousel with tiles that activate property listing cards. Use the previous and next buttons to navigate.
1/32
$329,900 Contingent
This is a carousel with tiles that activate property listing cards. Use the previous and next buttons to navigate.
1/32
Property Description
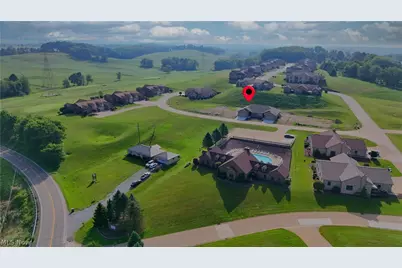
Imagine waking up, pouring a cup of coffee, and realizing your only "to-do" list involves walking across the street for a swim, or heading next door to Turkana Golf Course for 18 holes. Welcome to Calcutta's premier luxury cluster home development: Turkana Hills. Turkana Hills has been the gold standard for maintenance-free living in the East Liverpool area. But it has been years since a brand-new home was built here. While most properties in the neighborhood feature original, 20-year-old "builder-grade" finishes, this brand-new construction introduces top-tier custom luxury. It offers the perfect "condo lifestyle" with an incredibly low HOA fee of just $185 a month-a fraction of what you'd pay in Western PA or up north. Perfect for downsizers, this 2-bedroom, 2-bathroom home sits directly across the street from the community pool, clubhouse, and fitness room. Inside, the space feels remarkably grand and airy thanks to 9-foot ceilings throughout, accented by soaring cathedral ceilings in the living area and primary suite. The builder spared no expense. Every interior wall is insulated, working with premium solid-core doors (including 3 pocket doors) to create a quiet sanctuary. You'll find 100% waterproof Lifeproof flooring and ultra-plush 50-ounce carpet in the bedrooms. Unlike the standard finishes of the past, this kitchen features solid wood, slow-close cabinetry with crown molding, rich granite countertops, and a premium GE stainless appliances-including a 5-burner gas stove with a built-in air fryer. Key details include: Premium Pella windows with built-in blinds in the sliders leading to the rear patio. Delta stainless faucets and hardware throughout. A primary retreat with a walk-in closet and custom tile shower with a bench. A top-of-the-line Lennox furnace and A/C, 200-amp service, and a finished, insulated garage. Enjoy 4-sided brick construction and zero outside maintenance. Your HOA covers all landscaping, grass, and snow removal.
Full Property Details
Full Property Details for 49101 Fairway
General
- Price: $329,900
- HOA FEE: $185/month
- Taxes: (2025)
- Status: Contingent
- Type: Condo
- Source: 505
- MLS ID: 5224070
- Updated: 7/16/2026
- Added to Site: 27 day(s) ago
Interior
- Interior Features: Granite Counters, High Ceilings, Kitchen Island, Vaulted Ceiling(s), Walk-In Closet(s)
Rooms
Bathrooms
- Total Bathrooms: 2
- Full Bathrooms: 2
- Main Floor Baths: 2
Bedrooms
- Total Bedrooms: 2
- Bedrooms Main: 2
Other Rooms
- Laundry: Washer Hookup, Laundry Room, Laundry Tub, Sink
Additional Information
- Pool: Yes
- Private Pool: Yes
- Pool Description: In Ground, Outdoor Pool, Private, Community
Exterior
- Porch/Patio/Deck: Patio
Parking
- Garage: Yes
- Attached garage: Yes
- Garage Spaces: 2
- Parking Features: Attached, Direct Access, Driveway, Garage, Garage Door Opener
Location
- County: Columbiana
- Township: Saint Clair Twp
- Driving Directions: from turkanna golf course turn left on to 170 south take a left into turkana hills. left at the intersection. immediate left. home is on the right.
School Information
- Elem School District: Beaver LSD - 1501
- Midd School District: Beaver LSD - 1501
- High School District: Beaver LSD - 1501
Community
- Gated community: Yes
- Association: Yes
- Assoc. Name: Turkana Hills Associat
- Assoc. Fees Include: Association Management, Common Area Maintenance, Maintenance Grounds, Pool(s), Snow Removal
Heating & Cooling
- Central air: Yes
- Air Conditioning: Yes
- Cooling Type: Central Air
- Heating Type: Forced Air
Utilities
- Sewer: Public Sewer
- Water: Public
Structural Information
- Architectural Style: Cluster Home
- Construction: Attic/Crawl Hatchway(s) Insulated, Brick, Fiberglass Siding
- Roof: Asphalt
- Windows: Double Pane Windows, ENERGY STAR Qualified Windows
- Entry Floor Number: 1
- Stories/Levels: 1
- Square Feet: 1,391
- Living Area: 1,391 Sq. Ft.
- Finished Above Grnd: 1,391 Sq. Ft.
- Year Built: 2026
- Year Built Source: Builder
Lot Features
- Lot Features: Close to Clubhouse, Near Golf Course
Financial Considerations
- Association Fee: $185
- Assoc Fee Freq.: Monthly
- Tax Year: 2025
Disclosures and Reports
- Special Conditions: Builder Owned, Standard
- Property ID: 61-07906.000
Listed by Underwood & Associates, James Clark
Get Pre-Approved Today
Schools
Schools serving 49101 Fairway
School District:Beaver Local School District
| Name | Grades | Distance |
|---|---|---|
Beaver Local Middle School 46088 Bell School Road, East Liverpool, OH 43920 | 5-8 | 3 mi |
Calcutta Elementary School 46088 Bell School Road, East Liverpool, OH 43920 | K-4 | 3 mi |
Beaver Local High School 46088 Bell School Road, East Liverpool, OH 43920 | 9-12 | 3 mi |
Disclaimer:
School attendance boundaries provided by ATTOM Data Solutions and are for reference only. Contact the school directly to verify enrollment eligibility.
Price & Sales History for 49101 Fairway
Date
Details
Price
Change
Source
7/02/2026
Listed
$329,900
—
MLS
Disclaimer: Historical sales information is derived from public records provided by the county offices. Information is not guaranteed and should be independently verified.
Estimate the Cost
Estimate the Cost for 49101 Fairway
49101 Fairway, East Liverpool, OH 43920 (MLS# 5224070) is a Condo property with 2 bedrooms and 2 full bathrooms. 49101 Fairway is currently listed for $329,900 and was received on July 02, 2026. Want to learn more about 49101 Fairway? Do you have questions about finding other Condo real estate for sale in East Liverpool? You can browse all East Liverpool real estate or contact a Coldwell Banker agent to request more information.