This is a carousel with tiles that activate property listing cards. Use the previous and next buttons to navigate.
1/1
$420,000
This is a carousel with tiles that activate property listing cards. Use the previous and next buttons to navigate.
1/1
Property Description
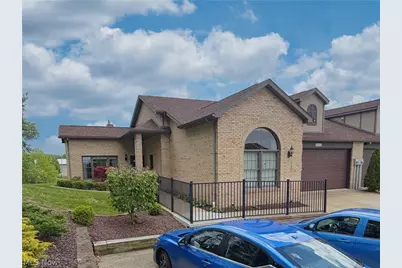
Completely renovated with no expense spared, this exceptional Turkana Hills condo offers luxury living in a private cul-de-sac setting. Featuring 3 bedrooms, 2 full baths, 1 half baths, and an attached 2-car garage, this beautifully updated home combines high-end finishes with thoughtful design throughout. The custom kitchen showcases striking black cabinetry, granite countertops, and built-in appliances, flowing seamlessly into the formal dining room surrounded by windows that fill the space with natural light. The spacious living room features a cozy gas fireplace and access to the covered rear patio - perfect for relaxing or entertaining. The primary suite offers a true retreat with a private en-suite bath featuring dual vanities, a walk-in shower, and a walk-in closet complete with built-ins. The unfinished basement provides additional storage or future finishing potential and includes a convenient half bath. Positioned as the last condo at the end of the cul-de-sac, this property offers added privacy and additional parking. Move-in ready and meticulously updated, this is a rare opportunity in sought-after Turkana Hills. New shingles installed in 2024.
Full Property Details
Full Property Details for 49341 Eagle Dr
General
- Sold For: $420,000
- HOA FEE: $185/month
- Taxes: $3,953 (2025)
- Status: Closed
- Type: Condo
- Source: 505
- MLS ID: 5211539
- Added to Site: 70 day(s) ago
Interior
- Number of Rooms: 6
- Interior Features: Breakfast Bar, Built-in Features, Ceiling Fan(s), Double Vanity, Eat-in Kitchen, Granite Counters, High Ceilings, Open Floorplan, Storage, Vaulted Ceiling(s)
- Fireplace: Yes
- Number of Fireplaces: 1
- Fireplace(s): Gas Log, Living Room
- Appliances: Built-In Oven, Cooktop, Dishwasher, Refrigerator
Rooms
Bathrooms
- Total Bathrooms: 3
- Full Bathrooms: 2
- Half Bathrooms: 1
- Main Floor Baths: 2
Bedrooms
- Total Bedrooms: 3
- Bedrooms Main: 3
Other Rooms
- Laundry: In Hall, Main Level, Laundry Room
Additional Information
- Pool: Yes
- Private Pool: Yes
Exterior
- Porch/Patio/Deck: Covered, Patio
Parking
- Garage: Yes
- Attached garage: Yes
- Garage Spaces: 2
- Parking Features: Attached, Driveway, Garage
Location
- County: Columbiana
- Township: Saint Clair Twp
- Subdivision: Turkana Hills Clstr Housing De
- Driving Directions: Traveling State Route 170 turn onto Turkana Drive. At the stop sign turn left onto Eagle Drive. The home is the last condo on the right.
School Information
- Elem School District: Beaver LSD - 1501
- Midd School District: Beaver LSD - 1501
- High School District: Beaver LSD - 1501
Community
- Association: Yes
- Assoc. Name: Turkana Hills Homeowners' Association, INC.
- Assoc. Fees Include: Association Management, Common Area Maintenance, Maintenance Grounds, Pool(s), Snow Removal
Heating & Cooling
- Central air: Yes
- Air Conditioning: Yes
- Cooling Type: Central Air
- Heating Type: Forced Air, Gas
Utilities
- Sewer: Public Sewer
- Water: Public
Structural Information
- Property Detached: Yes
- Architectural Style: Ranch
- Construction: Brick
- Basement: Yes
- Basement Desc.: Partial, Unfinished
- Roof: Shingle
- Entry Floor Number: 1
- Stories/Levels: 1
- Square Feet: 2,057
- Living Area: 2,057 Sq. Ft.
- Finished Above Grnd: 2,057 Sq. Ft.
- Year Built: 2005
- Year Built Source: Public Records
- Property Condition: Updated/Remodeled
Lot Features
- Lot Size (Acres): 0.102
- Lot Size: .102
- Lot Size Source: Assessor
Financial Considerations
- Association Fee: $185
- Assoc Fee Freq.: Monthly
- Tax Amount: $3,953
- Tax Year: 2025
Disclosures and Reports
- Special Conditions: Standard
- Legal Description: LOT 26-2 TURKANA H #18 (AREA #5) 0.102A
- Property ID: 6107902016
Listed by Underwood & Associates, Zach Underwood
Sold by Cedar One Realty, Dana L Channels

Get Pre-Approved Today
Schools
Schools serving 49341 Eagle Dr
School District:Beaver Local School District
| Name | Grades | Distance |
|---|---|---|
Beaver Local Middle School 46088 Bell School Road, East Liverpool, OH 43920 | 5-8 | 4.2 mi |
Calcutta Elementary School 46088 Bell School Road, East Liverpool, OH 43920 | K-4 | 4.2 mi |
Beaver Local High School 46088 Bell School Road, East Liverpool, OH 43920 | 9-12 | 4.2 mi |
Disclaimer:
School attendance boundaries provided by ATTOM Data Solutions and are for reference only. Contact the school directly to verify enrollment eligibility.
Price & Sales History for 49341 Eagle Dr
Date
Details
Price
Change
Source
6/15/2026
Sold
$420,000
—
MLS
5/20/2026
Listed
$420,000
—
MLS
Disclaimer: Historical sales information is derived from public records provided by the county offices. Information is not guaranteed and should be independently verified.
49341 Eagle Drive, East Liverpool, OH 43920 (MLS# 5211539) is a Condo property that was sold at $420,000 on June 15, 2026. Want to learn more about 49341 Eagle Drive? Do you have questions about finding other Condo real estate for sale in East Liverpool? You can browse all East Liverpool real estate or contact a Coldwell Banker agent to request more information.