This is a carousel with tiles that activate property listing cards. Use the previous and next buttons to navigate.
1/1
$445,000
This is a carousel with tiles that activate property listing cards. Use the previous and next buttons to navigate.
1/1
Property Description
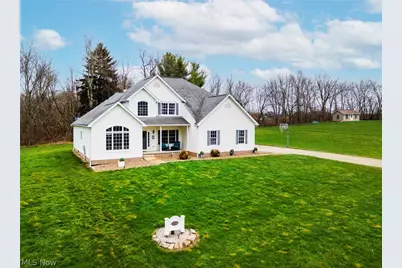
Step into your dream home! This beautifully maintained 4-bedroom, 2.5-bath residence features a bright, open-concept layout perfect for both everyday living and entertaining. From the moment you walk in, you'll notice the spacious, light-filled interiors that create a warm and inviting atmosphere. The heart of the home is the expansive eat-in kitchen, which flows seamlessly into the cozy family room with a fireplace-ideal for gathering with family and friends. Just off the main living area, a versatile sunroom provides the perfect space for morning coffee or a relaxing reading nook, with direct access to a covered patio complete with a TV hookup-perfect for summer entertaining. A formal dining room offers an elegant setting for hosting special occasions, while the first-floor master suite provides convenience and comfort with a private bath and walk-in closet. The main level also includes a dedicated den, a convenient laundry room, and a half bath. Upstairs, you'll find a spacious loft area that can easily serve as a game room, home office, or additional living space-tailored to fit your lifestyle. Notable updates include a beautifully designed covered patio with a concrete floor (2021), a sump pump (2021), modern kitchen appliances (2022), and an electric water heater (2025). The home is equipped with a 200-amp electrical panel and subpanel for added efficiency. Enjoy the added privacy of a backyard that borders Beaver Creek State Park, offering a peaceful natural setting right at your doorstep. This home perfectly blends style, functionality, and comfort-ready for you to create lasting memories. Don't miss your chance to make it yours-schedule your private showing today!
Full Property Details
Full Property Details for 49510 Woodland Dr
General
- Sold For: $445,000
- Taxes: $5,983 (2025)
- Status: Closed
- Type: Single Family
- Source: 505
- MLS ID: 5195577
- Added to Site: 179 day(s) ago
Interior
- Number of Rooms: 7
- Interior Features: Ceiling Fan(s), Entrance Foyer, Eat-in Kitchen, High Ceilings
- Fireplace: Yes
- Number of Fireplaces: 1
- Fireplace(s): Electric, Other
- Appliances: Dryer, Dishwasher, Microwave, Range, Refrigerator, Washer
Rooms
Bathrooms
- Total Bathrooms: 3
- Full Bathrooms: 2
- Half Bathrooms: 1
- Main Floor Baths: 2
Bedrooms
- Total Bedrooms: 4
- Bedrooms Main: 1
Other Rooms
- Laundry: Main Level, Laundry Room
Additional Information
- Security/Safety: Smoke Detector(s)
Exterior
- Porch/Patio/Deck: Covered, Front Porch, Patio
Parking
- Garage: Yes
- Attached garage: Yes
- Garage Spaces: 2
- Parking Features: Attached, Concrete, Driveway, Garage
Location
- County: Columbiana
- Township: Saint Clair Twp
- Subdivision: Country Estates 2nd Add
- Driving Directions: From SR 170 N in Calcutta, slight left on Old Fredericktown Road, turn left on Woodland Drive and property will be on right.
School Information
- Elem School District: Beaver LSD - 1501
- Midd School District: Beaver LSD - 1501
- High School District: Beaver LSD - 1501
Heating & Cooling
- Central air: Yes
- Air Conditioning: Yes
- Cooling Type: Central Air, Heat Pump
- Heating Type: Electric, Heat Pump
Utilities
- Sewer: Septic Tank
- Water: Public
Structural Information
- Architectural Style: Traditional
- Construction: Vinyl Siding
- Basement: Yes
- Basement Desc.: Concrete, Sump Pump
- Roof: Asphalt, Fiberglass
- Stories/Levels: 2
- Square Feet: 3,374
- Living Area: 3,374 Sq. Ft.
- Finished Above Grnd: 3,374 Sq. Ft.
- Year Built: 2006
- Year Built Source: Public Records
Lot Features
- Lot Size (Acres): 0.906
- Lot Size: .906
- Lot Size Source: Assessor
Financial Considerations
- Tax Amount: $5,983
- Tax Year: 2025
Disclosures and Reports
- Legal Description: LOT 22 COUNTRY ESTATES 2ND ADD 240.35'WOODLAND DR 0.906A
- Property ID: 6107396017
Listed by Clark Carney Realty Group, Cindy L Schmidt
Sold by Hardcastle Realty, LLC, Caitlin R Beaver

Get Pre-Approved Today
Schools
Schools serving 49510 Woodland Dr
School District:Beaver Local School District
| Name | Grades | Distance |
|---|---|---|
Beaver Local Middle School 46088 Bell School Road, East Liverpool, OH 43920 | 5-8 | 3.5 mi |
Calcutta Elementary School 46088 Bell School Road, East Liverpool, OH 43920 | K-4 | 3.5 mi |
Beaver Local High School 46088 Bell School Road, East Liverpool, OH 43920 | 9-12 | 3.5 mi |
Disclaimer:
School attendance boundaries provided by ATTOM Data Solutions and are for reference only. Contact the school directly to verify enrollment eligibility.
Price & Sales History for 49510 Woodland Dr
Date
Details
Price
Change
Source
8/18/2026
Sold
$445,000
-7.29%
MLS
6/29/2026
Price Reduced
$479,999
-3.81%
MLS
5/17/2026
Price Reduced
$499,000
-4.93%
MLS
4/19/2026
Price Reduced
$524,900
-4.56%
MLS
3/25/2026
Listed
$550,000
—
MLS
Disclaimer: Historical sales information is derived from public records provided by the county offices. Information is not guaranteed and should be independently verified.
49510 Woodland Drive, East Liverpool, OH 43920 (MLS# 5195577) is a Single Family property that was sold at $445,000 on August 18, 2026. Want to learn more about 49510 Woodland Drive? Do you have questions about finding other Single Family real estate for sale in East Liverpool? You can browse all East Liverpool real estate or contact a Coldwell Banker agent to request more information.