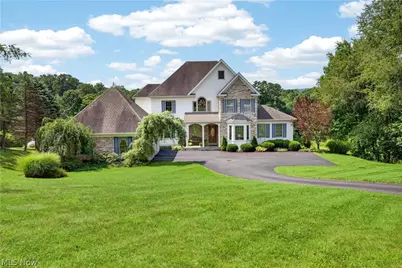
Full Property Details for 49695 Parkview Dr
General
- Sold For: $539,900
- Taxes: $6,937 (2025)
- Status: Closed
- Type: Single Family
- Source: 505
- MLS ID: 5228025
- Added to Site: 66 day(s) ago
Interior
- Number of Rooms: 15
- Interior Features: Crown Molding, Coffered Ceiling(s), Double Vanity, Entrance Foyer, Eat-in Kitchen, Granite Counters, High Ceilings, His and Hers Closets, Kitchen Island, Multiple Closets, Pantry, Storage, Vaulted Ceiling(s), Walk-In Closet(s)
- Fireplace: Yes
- Number of Fireplaces: 1
- Fireplace(s): Living Room
- Appliances: Cooktop
Rooms
- Total Bathrooms: 4
- Full Bathrooms: 3
- Half Bathrooms: 1
- Main Floor Baths: 1
- Laundry: Laundry Chute, Washer Hookup, Main Level, Laundry Room, Laundry Tub, Sink
Exterior
- Porch/Patio/Deck: Rear Porch, Front Porch, Patio, Side Porch
Parking
- Garage: Yes
- Garage Spaces: 2
- Parking Features: Additional Parking, Driveway, Garage, Garage Door Opener, Garage Faces Side
Location
- County: Columbiana
- Township: Saint Clair Twp
- Subdivision: Frederick Heights 6th Add
- Driving Directions: Directions: From State Route 170, turn onto Parkview Drive. Continue to 49695 Parkview Dr. The home is located on the left-hand side.
School Information
- Elem School District: Beaver LSD - 1501
- Midd School District: Beaver LSD - 1501
- High School District: Beaver LSD - 1501
Community
- Association: Yes
- Assoc. Name: Frederik Heights 6th Add
- Assoc. Fees Include: See Remarks
Heating & Cooling
- Central air: Yes
- Air Conditioning: Yes
- Cooling Type: Central Air
- Heating Type: Forced Air
Utilities
- Sewer: Septic Tank
- Water: Well
- Well: Yes
Structural Information
- Architectural Style: Traditional
- Construction: Brick, Stone, Vinyl Siding
- Basement: Yes
- Basement Desc.: Partially Finished
- Roof: Asphalt, Fiberglass
- Windows: Skylight(s)
- Stories/Levels: 2
- Square Feet: 4,030
- Living Area: 4,030 Sq. Ft.
- Finished Above Grnd: 3,112 Sq. Ft.
- Finished Below Grnd: 918 Sq. Ft.
- Year Built: 1999
- Year Built Source: Assessor
Lot Features
- Property View: Trees/Woods
- Lot Size (Acres): 1.85
- Lot Size: 1.85
- Lot Size Source: Public Records
- Lot Features: Cul-De-Sac
Financial Considerations
- Assoc Fee Freq.: One Time
- Tax Amount: $6,937
- Tax Year: 2025
- Terms: Cash, Conventional
Disclosures and Reports
- Legal Description: LOT 116 FRED HTS 6TH 90.00' (49695 PARKVIEW DR) 1.85A
- Property ID: 6107433038
Listed by RE/MAX Valley Real Estate, Denise Earl
Sold by CENTURY 21 Lakeside Realty, Jennifer Hedrick