This is a carousel with tiles that activate property listing cards. Use the previous and next buttons to navigate.
1/1
$780,000
This is a carousel with tiles that activate property listing cards. Use the previous and next buttons to navigate.
1/1
Property Description
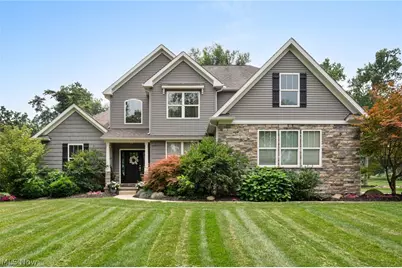
Welcome to this exceptional 4 BR, 3.5 BA Colonial on 1.67 private acres in the highly desirable Greystone Pointe community. Built in 2013, this beautifully maintained home offers the rare convenience of true 1st-floor living, featuring a spacious primary suite, dedicated office w/French doors, laundry rm, and all of the home's essential living spaces on the main level. The open-concept floor plan showcases soaring vaulted ceilings, abundant natural light, and a stunning floor-to-ceiling stone FP. The chef's kitchen features white shaker cabinetry, subway tile backsplash, SS appliances, oversized island, and seamless flow into the dining area & great rm-ideal for everyday living & entertaining. The private primary suite offers a tray ceiling, walk-in closet, dual vanities, soaking tub & tiled shower. Upstairs you'll find 2 additional BRs (with 5th bedroom roughed in w/electric, hvac and mostly insulated) & a full BA, while the finished lower level adds a large rec rm, media/sitting area, BR w/egress, and abundant storage. Step outside to your own backyard retreat featuring a covered patio w/stone FP, inground heated pool, expansive concrete patio, and mature trees providing exceptional privacy. A detached outbuilding w/covered porch & stone FP creates the perfect space for entertaining, hobbies, golf simulator, a pool house, or private retreat. Offering the perfect blend of luxurious 1st-floor living, flexible living space, and resort-style outdoor amenities, this one-of-a-kind property is just minutes from shopping, dining, top-rated schools, and major commuter routes. Rarely does a home combine main-level living, a finished lower level, private 1.67-acre setting, in-ground heated pool, invisible fence and detached entertaining space in one exceptional package. No HOA either!
Full Property Details
Full Property Details for 49820 Greystone Dr
General
- Sold For: $780,000
- Taxes: $7,765 (2025)
- Status: Closed
- Type: Single Family
- Source: 505
- MLS ID: 5229108
- Added to Site: 78 day(s) ago
Interior
- Number of Rooms: 8
- Fireplace: Yes
- Number of Fireplaces: 1
- Fireplace(s): Gas Log
Rooms
Bathrooms
- Total Bathrooms: 4
- Full Bathrooms: 3
- Half Bathrooms: 1
- Main Floor Baths: 2
Bedrooms
- Total Bedrooms: 4
- Bedrooms Main: 1
Additional Information
- Pool: Yes
- Private Pool: Yes
- Pool Description: Fenced, Fiberglass, Filtered, Heated, In Ground
Exterior
- Porch/Patio/Deck: Patio
Parking
- Garage: Yes
- Attached garage: Yes
- Garage Spaces: 3
- Parking Features: Attached, Detached, Garage, None
Location
- County: Lorain
- Township: Brownhelm Twp
- Subdivision: Greystone Pointe Subdivision
- Driving Directions: From Cooper Foster Park Rd, turn onto Greystone Dr; the property is located in the Greystone subdivision.
School Information
- Elem School District: Firelands LSD - 4707
- Midd School District: Firelands LSD - 4707
- High School District: Firelands LSD - 4707
Heating & Cooling
- Central air: Yes
- Air Conditioning: Yes
- Cooling Type: Central Air
- Heating Type: Forced Air
Utilities
- Sewer: Septic Tank
- Water: Public
Structural Information
- Architectural Style: Colonial
- Construction: Shingle Siding, Stone, Vinyl Siding, Wood Siding
- Basement: Yes
- Basement Desc.: Full, Finished
- Roof: Asphalt, Shingle
- Stories/Levels: 2
- Square Feet: 3,350
- Living Area: 3,350 Sq. Ft.
- Finished Above Grnd: 2,650 Sq. Ft.
- Finished Below Grnd: 700 Sq. Ft.
- Year Built: 2013
- Year Built Source: Public Records
Lot Features
- Lot Size (Acres): 1.67
- Lot Size: 1.67
- Lot Size Source: Owner
- Lot Dimensions: 166 x 394
- Lot Features: Wooded
Financial Considerations
- Tax Amount: $7,765
- Tax Year: 2025
Disclosures and Reports
- Property ID: 01-00-054-000-038
Listed by Keller Williams Greater Metropolitan, Jeffrey J Wang
Sold by The Gable Group LLC, Cameron Green

Get Pre-Approved Today
Schools
Schools serving 49820 Greystone Dr
School District:Firelands Local School District
| Name | Grades | Distance |
|---|---|---|
Firelands Elementary School 10779 Vermilion Road, Oberlin, OH 44074 | K-5 | 2.9 mi |
South Amherst Middle School 10521 Vermilion Road, Oberlin, OH 44074 | 6-8 | 2.6 mi |
Firelands High School 10521 Vermilion Road, Oberlin, OH 44074 | 9-12 | 2.6 mi |
Disclaimer:
School attendance boundaries provided by ATTOM Data Solutions and are for reference only. Contact the school directly to verify enrollment eligibility.
Price & Sales History for 49820 Greystone Dr
Date
Details
Price
Change
Source
10/02/2026
Sold
$780,000
-1.27%
MLS
7/31/2026
Listed
$790,000
—
MLS
Disclaimer: Historical sales information is derived from public records provided by the county offices. Information is not guaranteed and should be independently verified.
49820 Greystone Drive, Amherst, OH 44001 (MLS# 5229108) is a Single Family property that was sold at $780,000 on October 02, 2026. Want to learn more about 49820 Greystone Drive? Do you have questions about finding other Single Family real estate for sale in Amherst? You can browse all Amherst real estate or contact a Coldwell Banker agent to request more information.