This is a carousel with tiles that activate property listing cards. Use the previous and next buttons to navigate.
1/1
$185,000
This is a carousel with tiles that activate property listing cards. Use the previous and next buttons to navigate.
1/1
Property Description
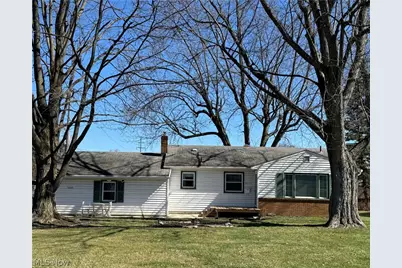
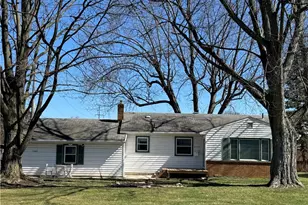
Beautifully updated ranch that's move in ready! Enjoy brand new flooring, contempory lighting and fresh paint. This home features a bright, spacious living room with new vingyl flooring throughout, 3 bedrooms, & 2 full bathrooms. The adjoining kitchen & dining area include all new kitchen cabinets with the automatic close feature, plenty of storage and new counter tops with updated stainless steel appliances. Basement is finished and waterproofed with an extra bonus room & private laundry room. The 2 car garage is attached with heat. The backyard is fenced including a shed. The HWT & AC unit are like new.
Full Property Details
Full Property Details for 5007 Sheridan Rd
General
- Sold For: $185,000
- Taxes: $1,462 (2024)
- Status: Closed
- Type: Single Family
- Source: 505
- MLS ID: 5192302
- Added to Site: 78 day(s) ago
Interior
- Number of Rooms: 5
- Interior Features: Eat-in Kitchen
- Appliances: Dryer, Dishwasher, Microwave, Range, Refrigerator, Washer
Rooms
Bathrooms
- Total Bathrooms: 2
- Full Bathrooms: 2
- Main Floor Baths: 1
Bedrooms
- Total Bedrooms: 3
- Bedrooms Main: 3
Other Rooms
- Laundry: In Basement
Parking
- Garage: Yes
- Garage Spaces: 2
- Parking Features: Driveway
Location
- County: Mahoning
- Township: Boardman Twp
- Subdivision: Country Club Estates
- Driving Directions: Corner of Sheridan and Country Club Lane .
School Information
- Elem School District: Boardman LSD - 5002
- Midd School District: Boardman LSD - 5002
- High School District: Boardman LSD - 5002
Heating & Cooling
- Central air: Yes
- Air Conditioning: Yes
- Cooling Type: Central Air
- Heating Type: Forced Air
Utilities
- Sewer: Public Sewer
- Water: Public
Structural Information
- Architectural Style: Ranch
- Construction: Vinyl Siding
- Basement: Yes
- Basement Desc.: Full
- Roof: Asphalt, Fiberglass
- Stories/Levels: 1
- Year Built: 1960
- Year Built Source: Public Records
Additional Structures
- Other Structures: Shed(s)
Lot Features
- Lot Size (Acres): 0.238
- Lot Size: .238
- Lot Size Source: Assessor
- Fencing (Description): Back Yard
Financial Considerations
- Tax Amount: $1,462
- Tax Year: 2024
Disclosures and Reports
- Special Conditions: Standard
- Legal Description: LOT 92 83 X 125 CTY CLUB EST REP 1
- Property ID: 31-024-0-035.00-0
Listed by Berkshire Hathaway HomeServices Stouffer Realty, Gina A Musleh
Sold by Keller Williams Legacy Group Realty, Erica Winner-Sauceman

Get Pre-Approved Today
Schools
Schools serving 5007 Sheridan Rd
School District:Youngstown City School District
| Name | Grades | Distance |
|---|---|---|
Paul C Bunn Elementary School 1825 Sequoya Drive, Youngstown, OH 44514 | PK-5 | 0.2 mi |
Chaney Middle at McGuffey 310 South Schenley Avenue, Youngstown, OH 44509 | 6-8 | 5.3 mi |
Chaney High School 731 South Hazelwood Avenue, Youngstown, OH 44509 | 9-12 | 4.9 mi |
Disclaimer:
School attendance boundaries provided by ATTOM Data Solutions and are for reference only. Contact the school directly to verify enrollment eligibility.
Price & Sales History for 5007 Sheridan Rd
Date
Details
Price
Change
Source
5/19/2026
Sold
$185,000
5.71%
MLS
3/11/2026
Listed
$175,000
—
MLS
Disclaimer: Historical sales information is derived from public records provided by the county offices. Information is not guaranteed and should be independently verified.
5007 Sheridan Road, Youngstown, OH 44514 (MLS# 5192302) is a Single Family property that was sold at $185,000 on May 19, 2026. Want to learn more about 5007 Sheridan Road? Do you have questions about finding other Single Family real estate for sale in Youngstown? You can browse all Youngstown real estate or contact a Coldwell Banker agent to request more information.