This is a carousel with tiles that activate property listing cards. Use the previous and next buttons to navigate.
1/38
$375,000
This is a carousel with tiles that activate property listing cards. Use the previous and next buttons to navigate.
1/38
Property Description
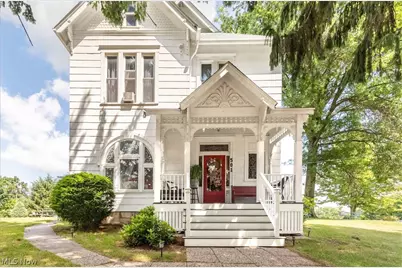
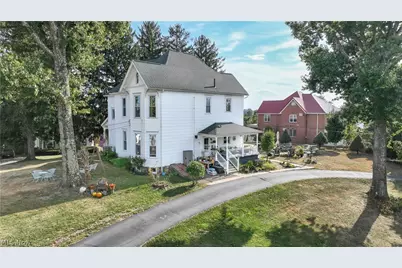
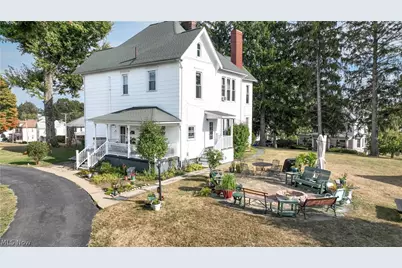
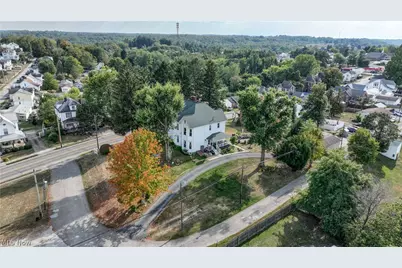
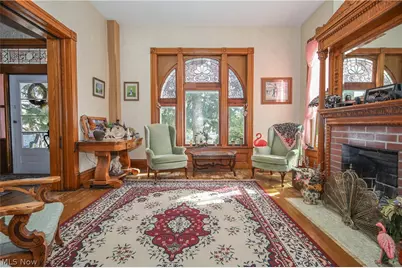
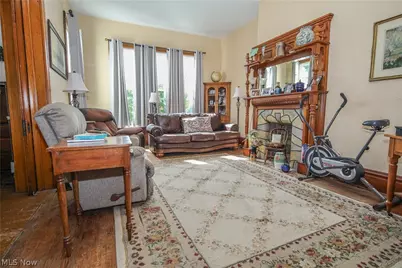
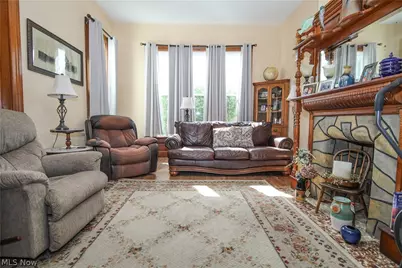
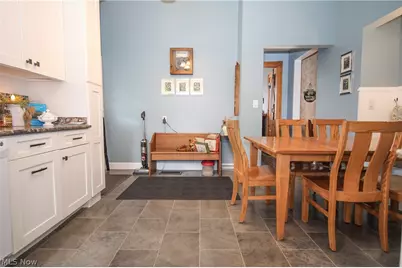
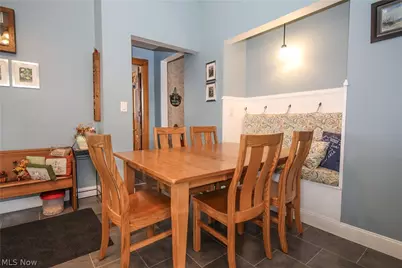
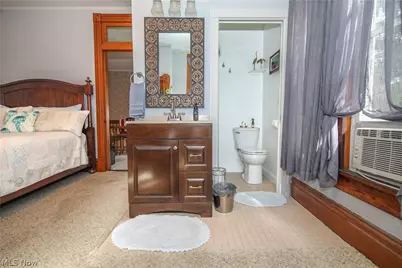
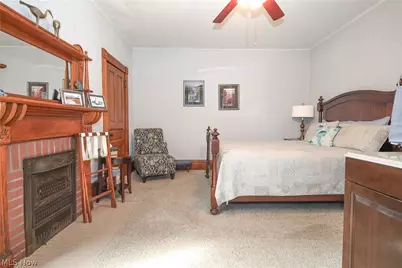
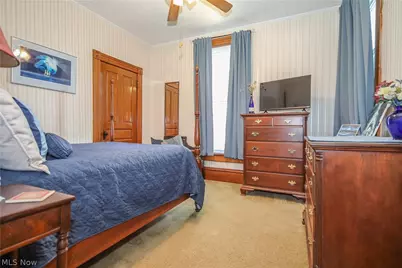
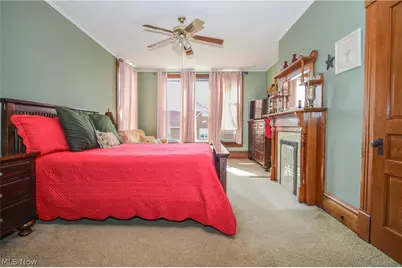
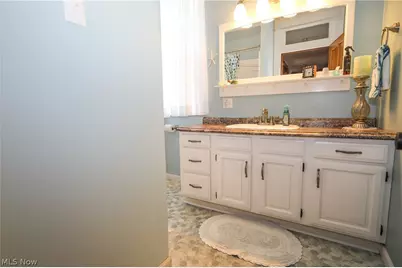
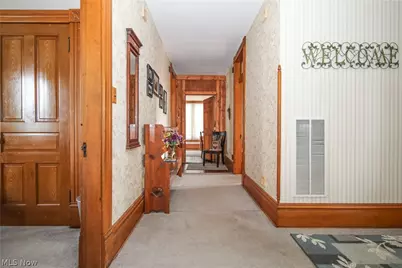
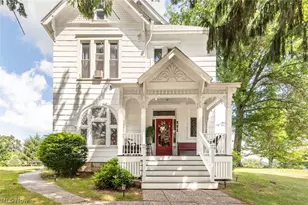
Welcome to this beautifully maintained and thoughtfully updated Victorian gem located in the highly sought-after town of Barnesville - recently recognized as one of the best towns in Ohio. This stunning 6-bedroom, 3-bathroom home blends timeless character with modern updates, offering both elegance and comfort on a spacious lot with in-town convenience. Step inside to find original stained glass windows, exquisite woodwork, and charming architectural details throughout. The home features a fully remodeled kitchen with modern finishes, updated bathrooms, and expansive living spaces that make this home perfect for both everyday living and entertaining - ask your realtor to see the impressive list of all the updates that have been made to this home. Outside, enjoy three covered porches, a cozy firepit and sitting area, and a beautifully landscaped yard with a semi-circular driveway for easy access and plenty of parking. The home is currently utilized as both a private residence and an Airbnb, but this property offers a variety of income-generating or multi-use opportunities. It can easily serve as: a full-time private residence, a turnkey Airbnb investment with up to three separate rental units, a high-end duplex, or a unique professional office space. Whether you're looking for a distinctive family home, a profitable short-term rental investment, or a combination of both, this property delivers. Don't waste anytime on this home so you can be sipping coffee on the porch or hosting guests around the fire, having a peaceful retreat just minutes from charming downtown shops, restaurants, and community events, it's a rare find in one of Ohio's most desirable small towns. Schedule your private tour today and discover the full potential of this extraordinary Victorian estate.
Full Property Details
Full Property Details for 501 E Main St
General
- Price: $375,000
- Taxes: $1,100 (2025)
- Status: Active
- Type: Single Family
- Source: 505
- MLS ID: 5198817
- Updated: 4/5/2026
- Added to Site: 55 day(s) ago
Interior
- Number of Rooms: 10
- Interior Features: Built-in Features, Chandelier, Entrance Foyer, Eat-in Kitchen, High Speed Internet, Primary Downstairs
- Fireplace: Yes
- Number of Fireplaces: 1
- Fireplace(s): Gas
Rooms
Bathrooms
- Total Bathrooms: 3
- Full Bathrooms: 3
- Main Floor Baths: 1
Bedrooms
- Total Bedrooms: 6
- Bedrooms Main: 2
Other Rooms
- Laundry: In Basement
Exterior
- Exterior Features: Fire Pit, Private Yard
- Porch/Patio/Deck: Rear Porch, Covered, Front Porch, Side Porch
Parking
- Parking Features: Asphalt, Circular Driveway, Driveway
Location
- County: Belmont
- Township: Warren Twp
- Subdivision: Lewiss Add
- Driving Directions: From downtown Barnesville go west on west Main Street. House on left. Sign in yard "Harrison House".
School Information
- Elem School District: Barnesville EVSD - 701
- Midd School District: Barnesville EVSD - 701
- High School District: Barnesville EVSD - 701
Heating & Cooling
- Central air: Yes
- Air Conditioning: Yes
- Cooling Type: Central Air, Window Unit(s)
- Heating Type: Forced Air, Gas
Utilities
- Sewer: Public Sewer
- Water: Public
Structural Information
- Architectural Style: Victorian
- Construction: Other
- Basement: Yes
- Basement Desc.: Exterior Entry, Unfinished
- Roof: Asphalt
- Stories/Levels: 2
- Square Feet: 3,056
- Living Area: 3,056 Sq. Ft.
- Finished Above Grnd: 3,056 Sq. Ft.
- Year Built: 1873
- Year Built Source: Public Records
Lot Features
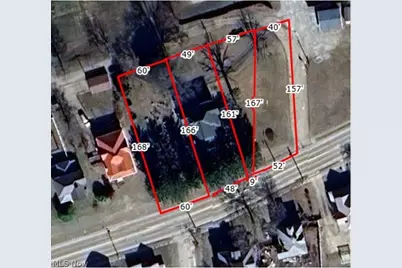
- Lot Size (Acres): 0.6959
- Lot Size: .6959
- Lot Size Source: Assessor
- Lot Features: Additional Land Available
Financial Considerations
- Tax Amount: $1,100
- Tax Year: 2025
Disclosures and Reports
- Property ID: 42-00662.000
Listed by Harvey Goodman, REALTOR, Samantha K Welch

Get Pre-Approved Today
Schools
Schools serving 501 E Main St
School District:Barnesville Exempted Village School District
| Name | Grades | Distance |
|---|---|---|
Barnesville Elementary School 210 West Church Street, Barnesville, OH 43713 | PK-4 | 0.5 mi |
Barnesville Middle School 970 Shamrock Drive, Barnesville, OH 43713 | 5-8 | 0.8 mi |
Barnesville High School 910 Shamrock Drive, Barnesville, OH 43713 | 9-12 | 0.7 mi |
Disclaimer:
School attendance boundaries provided by ATTOM Data Solutions and are for reference only. Contact the school directly to verify enrollment eligibility.
Price & Sales History for 501 E Main St
Date
Details
Price
Change
Source
4/05/2026
Listed
$375,000
—
MLS
Disclaimer: Historical sales information is derived from public records provided by the county offices. Information is not guaranteed and should be independently verified.
Tax History
Tax History for 501 E Main St
Year
Property Taxes
Change
Tax Assessment
Change
2025
$3,291
3%
$73,080
—
2024
$3,198
140%
$73,080
148%
2023
$1,333
-8%
$29,470
—
2021
$1,451
4%
$29,473
—
2022
$1,398
-6%
$29,470
—
2020
$1,480
—
$29,480
—
2019
$1,484
—
$29,480
—
2018
$1,484
15%
$29,480
16%
2017
$1,290
10%
$25,380
—
2016
$1,169
—
$25,380
—
2015
$1,168
109%
$25,380
60%
2014
$558
1%
$15,820
—
2013
$555
—
$15,820
—
Disclaimer: Historical tax information is derived from public records provided by the county offices. Information is not guaranteed and should be independently verified.
Estimate the Cost
Estimate the Cost for 501 E Main St
501 E Main Street, Barnesville, OH 43713 (MLS# 5198817) is a Single Family property with 6 bedrooms and 3 full bathrooms. 501 E Main Street is currently listed for $375,000 and was received on April 05, 2026. Want to learn more about 501 E Main Street? Do you have questions about finding other Single Family real estate for sale in Barnesville? You can browse all Barnesville real estate or contact a Coldwell Banker agent to request more information.