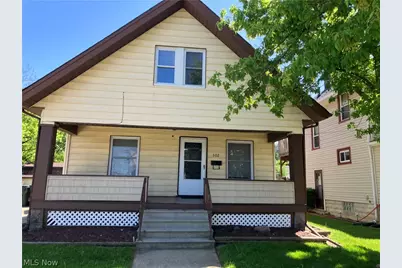
Full Property Details for 502 Dewey Ave
General
- Sold For: $175,000
- Taxes: $2,191 (2025)
- Status: Closed
- Type: Single Family
- Source: 505
- MLS ID: 5212953
- Added to Site: 145 day(s) ago
Interior
- Number of Rooms: 7
- Interior Features: Laminate Counters
- Appliances: Dishwasher, Microwave
Rooms
- Total Bathrooms: 2
- Full Bathrooms: 1
- Half Bathrooms: 1
- Total Bedrooms: 4
- Bedrooms Main: 2
- Laundry: Gas Dryer Hookup, In Basement
Additional Information
- Security/Safety: Smoke Detector(s)
Exterior
- Exterior Features: Rain Gutters
- Porch/Patio/Deck: Covered, Deck, Front Porch, Patio
Parking
- Parking Features: Concrete, Driveway
Location
- County: Lorain
- Township: Elyria
- Subdivision: Foster
- Driving Directions: Lorain Blvd to Foster, West on Foster. Left on Madison and left on Dewey. House is on the right side.
- Direction Faces: North
School Information
- Elem School District: Elyria CSD - 4706
- Midd School District: Elyria CSD - 4706
- High School District: Elyria CSD - 4706
Heating & Cooling
- Central air: Yes
- Air Conditioning: Yes
- Cooling Type: Central Air
- Heating Type: Forced Air, Gas
Utilities
- Sewer: Public Sewer
- Water: Public
Structural Information
- Architectural Style: Colonial
- Construction: Aluminum Siding, Blown-In Insulation, Block
- Basement: Yes
- Basement Desc.: Concrete, Sump Pump
- Roof: Asphalt, Pitched, Shingle
- Windows: Blinds
- Stories/Levels: 2
- Square Feet: 2,250
- Living Area: 2,250 Sq. Ft.
- Finished Above Grnd: 1,500 Sq. Ft.
- Finished Below Grnd: 750 Sq. Ft.
- Year Built: 1928
- Year Built Source: Public Records
- Property Condition: Updated/Remodeled
Additional Structures
- Other Structures: Shed(s)
Lot Features
- Property View: City
- Lot Size (Acres): 0.08
- Lot Size: .08
- Lot Size Source: Assessor
- Lot Features: Back Yard, Dead End, Other
- Fencing (Description): Back Yard, Partial
Financial Considerations
- Tax Amount: $2,191
- Tax Year: 2025
- Terms: Cash, Conventional, FHA, VA Loan
Disclosures and Reports
- Special Conditions: Standard
- Legal Description: FOSTER 40 X 92 S/L 22&23 SHERIFF SALE 08CV154673 LOT # 22&23
- Property ID: 06-24-065-101-019
Listed by HomeWise Real Estate, LLC, Sharon Y Jebavy
Sold by Russell Real Estate Services, Steven Lawson