This is a carousel with tiles that activate property listing cards. Use the previous and next buttons to navigate.
1/46
$605,000 Just Listed
This is a carousel with tiles that activate property listing cards. Use the previous and next buttons to navigate.
1/46
Property Description
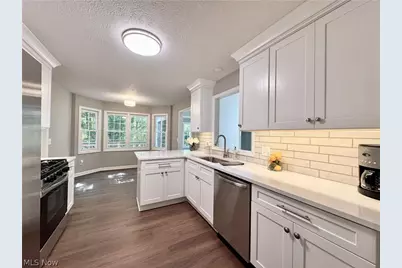
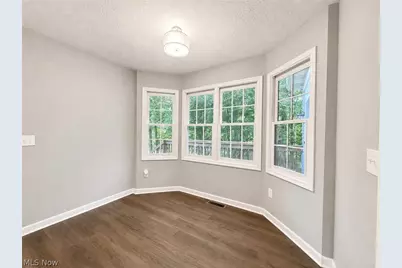
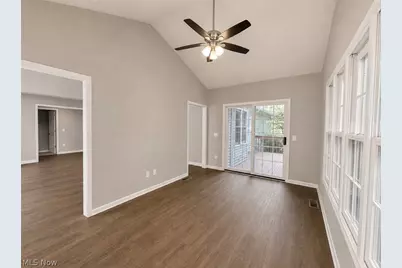
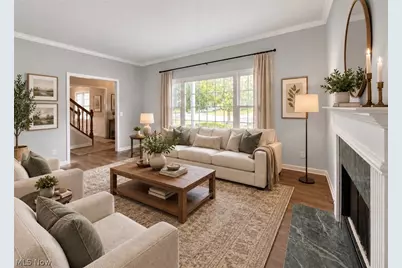
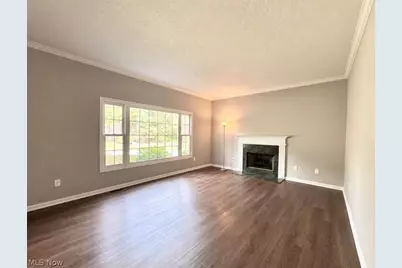
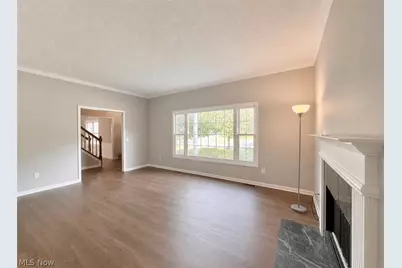
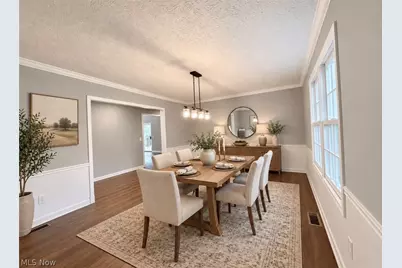
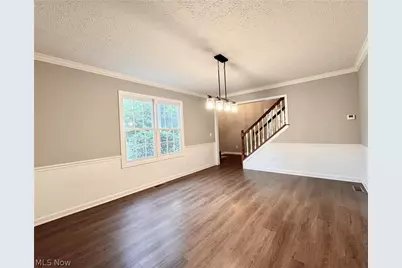
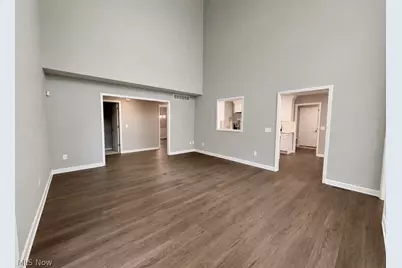
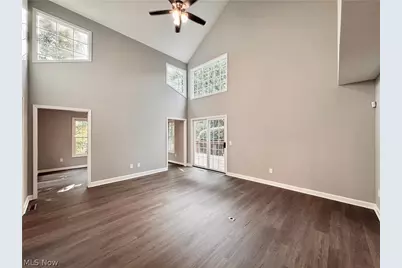
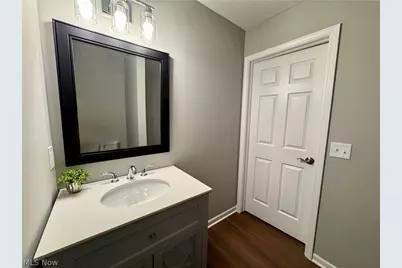
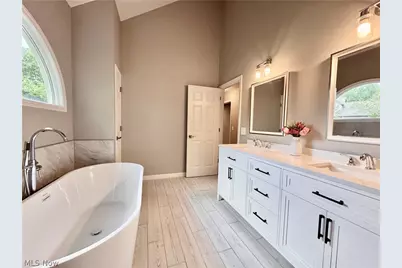
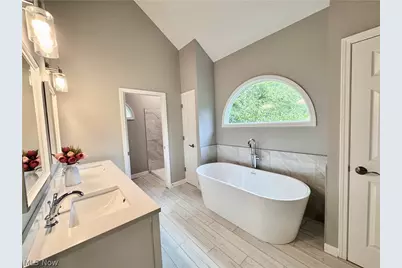
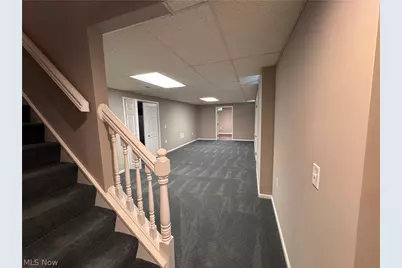
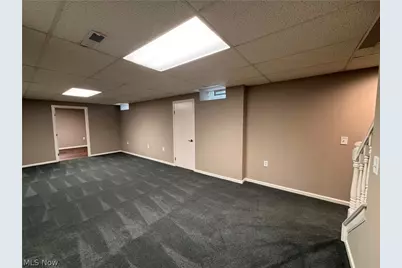
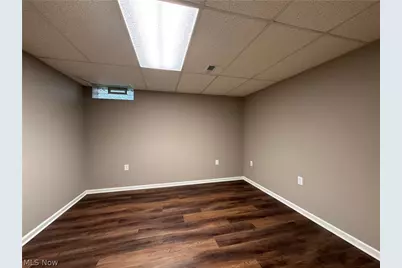
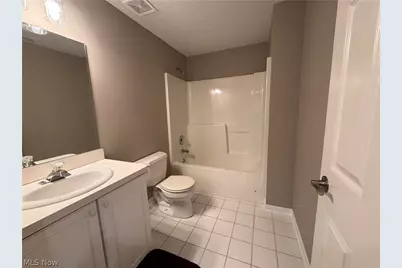
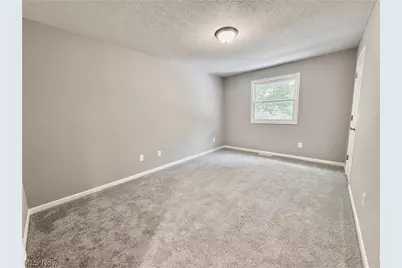
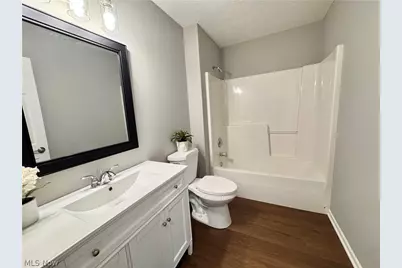
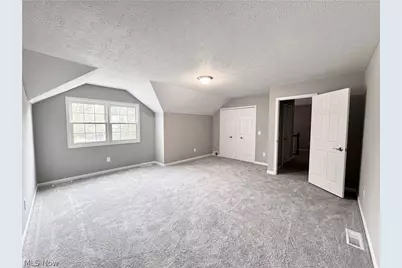
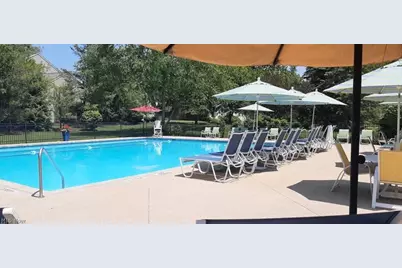
Beautifully renovated 3-bedroom, 3.5-bath free standing condo offering exceptional space, comfort, and convenience. The main level features a spacious living room with fireplace, large dining room, and a stunning new kitchen complete with new cabinetry, quartz countertops, stainless steel appliances, and stylish finishes. New LVT flooring and thoughtful updates throughout create a fresh, modern feel while maintaining a comfortable, inviting atmosphere. The large first floor primary suite offers exceptional comfort with a private en-suite bath and walk in closet. Upstairs, you'll find two generously sized bedrooms and a full bath, providing comfortable accommodations for family or guests. The partially finished basement adds even more versatility with two additional rooms ideal for offices, guest space, hobbies, or potential bedrooms, plus a huge storage area for all your organizational needs. An attached 2-car garage provides everyday convenience and plenty of additional storage. Located in a beautiful community with great amenities, this condo combines low-maintenance living with the space and comfort of a single family home. Simply unpack and enjoy- this one is truly turnkey!
Full Property Details
Full Property Details for 502 Dogwood Ln
General
- Price: $605,000
- HOA FEE: $940/month
- Taxes: $6,929 (2025)
- Status: Active
- Type: Condo
- Source: 505
- MLS ID: 5240452
- Updated: 9/2/2026
- Added to Site: 2 day(s) ago
Interior
- Number of Rooms: 8
- Interior Features: Primary Downstairs, Vaulted Ceiling(s), Walk-In Closet(s)
- Fireplace: Yes
- Number of Fireplaces: 1
- Fireplace(s): Living Room
- Appliances: Dishwasher, Microwave, Range, Refrigerator
Rooms
Bathrooms
- Total Bathrooms: 4
- Full Bathrooms: 3
- Half Bathrooms: 1
- Main Floor Baths: 2
Bedrooms
- Total Bedrooms: 3
- Bedrooms Main: 1
Other Rooms
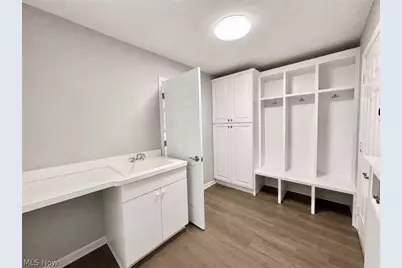
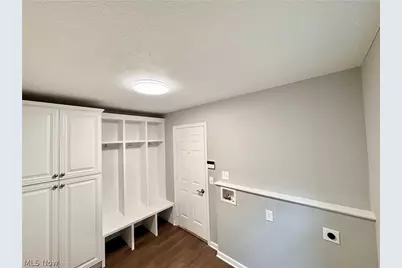
- Laundry: Washer Hookup, Electric Dryer Hookup, Main Level
Additional Information
- Pool: Yes
- Private Pool: Yes
- Pool Description: Community
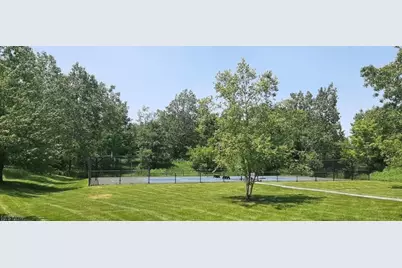
- Tennis: Yes
Exterior
- Porch/Patio/Deck: Deck, Side Porch
Parking
- Garage: Yes
- Attached garage: Yes
- Garage Spaces: 2
- Parking Features: Attached, Drain, Garage, Water Available
Location
- County: Geauga
- Township: Auburn Twp
- Subdivision: Woods At Auburn Lakes
- Driving Directions: Washington St. to Auburn Lakes Dr. to Point Breeze Dr. to Dogwood Ln.
School Information
- Elem School District: Kenston LSD - 2804
- Midd School District: Kenston LSD - 2804
- High School District: Kenston LSD - 2804
Community
- Association: Yes
- Assoc. Name: Woods at Auburn Lakes
- Assoc. Fees Include: Common Area Maintenance, Insurance, Maintenance Structure, Recreation Facilities, Reserve Fund, Snow Removal, Trash, Water
Heating & Cooling
- Central air: Yes
- Air Conditioning: Yes
- Cooling Type: Central Air
- Heating Type: Forced Air
Utilities
- Sewer: Public Sewer
- Water: Public
Structural Information
- Architectural Style: Other
- Construction: Stone, Vinyl Siding
- Basement: Yes
- Basement Desc.: Partially Finished, Storage Space
- Roof: Asphalt, Fiberglass
- Entry Floor Number: 1
- Stories/Levels: 2
- Square Feet: 5,375
- Living Area: 5,375 Sq. Ft.
- Finished Above Grnd: 3,300 Sq. Ft.
- Finished Below Grnd: 2,075 Sq. Ft.
- Year Built: 1998
- Year Built Source: Public Records
Lot Features
- Lot Size (Acres): 0.5
- Lot Size: .5
- Lot Size Source: Assessor
Financial Considerations
- Association Fee: $940
- Assoc Fee Freq.: Monthly
- Tax Amount: $6,929
- Tax Year: 2025
Disclosures and Reports
- Special Conditions: Standard
- Legal Description: UNT-502 WOODS AUBURN LKS WOODS AT AUBURN LAKES THE
- Property ID: 01-118282
Listed by Keller Williams Living, Shannon Insana

Get Pre-Approved Today
Schools
Schools serving 502 Dogwood Ln
School District:Kenston Local School District
| Name | Grades | Distance |
|---|---|---|
Timmons Elementary School 9595 East Washington Street, Chagrin Falls, OH 44023 | PK-3 | 0.8 mi |
Kenston Intermediate School 17419 Snyder Road, Chagrin Falls, OH 44023 | 4-5 | 1 mi |
Kenston Middle School 17425 Snyder Road, Chagrin Falls, OH 44023 | 6-8 | 1 mi |
Kenston High School 9500 Bainbridge Road, Chagrin Falls, OH 44023 | 9-12 | 1 mi |
Disclaimer:
School attendance boundaries provided by ATTOM Data Solutions and are for reference only. Contact the school directly to verify enrollment eligibility.
Price & Sales History for 502 Dogwood Ln
Date
Details
Price
Change
Source
9/02/2026
Listed
$605,000
—
MLS
Disclaimer: Historical sales information is derived from public records provided by the county offices. Information is not guaranteed and should be independently verified.
Tax History
Tax History for 502 Dogwood Ln
Year
Property Taxes
Change
Tax Assessment
Change
2025
$6,929
-1%
$154,110
—
2024
$6,965
—
$154,110
—
2023
$6,965
8%
$154,110
27%
2021
$6,471
-3%
$120,960
—
2020
$6,656
10%
$120,960
16%
2019
$6,036
1%
$104,650
—
2018
$6,005
—
$104,650
6%
2017
$6,006
4%
$98,950
—
2016
$5,752
—
$98,950
—
2015
$5,758
10%
$98,950
—
2014
$5,227
-10%
$98,950
-12%
2013
$5,840
—
$112,420
—
Disclaimer: Historical tax information is derived from public records provided by the county offices. Information is not guaranteed and should be independently verified.
Estimate the Cost
Estimate the Cost for 502 Dogwood Ln
502 Dogwood Lane, Auburn, OH 44023 (MLS# 5240452) is a Condo property with 3 bedrooms, 3 full bathrooms and 1 partial bathroom. 502 Dogwood Lane is currently listed for $605,000 and was received on September 02, 2026. Want to learn more about 502 Dogwood Lane? Do you have questions about finding other Condo real estate for sale in Auburn? You can browse all Auburn real estate or contact a Coldwell Banker agent to request more information.