This is a carousel with tiles that activate property listing cards. Use the previous and next buttons to navigate.
1/1
$196,500
This is a carousel with tiles that activate property listing cards. Use the previous and next buttons to navigate.
1/1
Property Description
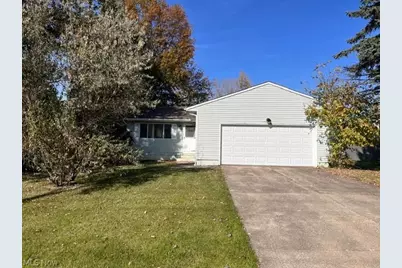
This spacious 3-bedroom, 2 full bathroom features a functional layout waiting for it next chapter. The traditional floor plan features a welcoming living room, a formal dining room, and a eat-in kitchen equipped with a refrigerator, stove and dishwasher. The bedroom layout includes a highly desirable owner's suite complete with its own private full bathroom, plus an additional full bath servicing the rest of the home. Newer mechanicals include A/C, Sump Pump, Hot Water Tank and Furnace. A full basement provides massive potential for future finished living space and storage, complemented by a 2-car garage. This home offers exceptional potential for anyone looking to renovate or customize a property to their exact specifications.
Full Property Details
Full Property Details for 5029 Grafton Rd
General
- Sold For: $196,500
- Taxes: $2,752 (2025)
- Status: Closed
- Type: Single Family
- Source: 505
- MLS ID: 5257318
- Added to Site: 20 day(s) ago
Interior
- Number of Rooms: 5
- Appliances: Dryer, Dishwasher, Range, Refrigerator, Washer
Rooms
Bathrooms
- Total Bathrooms: 2
- Full Bathrooms: 2
- Main Floor Baths: 2
Bedrooms
- Total Bedrooms: 3
- Bedrooms Main: 3
Other Rooms
- Laundry: Lower Level
Parking
- Garage: Yes
- Attached garage: Yes
- Garage Spaces: 2
- Parking Features: Attached, Garage, Water Available
Location
- County: Medina
- Township: Brunswick Hills Twp
- Subdivision: Lockwood
- Driving Directions: Pearl Road (Route 42) to Grafton Road, turn West on Grafton Road. House is located between Substation road and Marks Road.
School Information
- Elem School District: Brunswick CSD - 5202
- Midd School District: Brunswick CSD - 5202
- High School District: Brunswick CSD - 5202
Heating & Cooling
- Central air: Yes
- Air Conditioning: Yes
- Cooling Type: Central Air
- Heating Type: Forced Air, Gas
Utilities
- Sewer: Public Sewer
- Water: Public
Structural Information
- Architectural Style: Ranch
- Construction: Aluminum Siding
- Basement: Yes
- Basement Desc.: Full, Unfinished
- Roof: Asphalt, Fiberglass
- Windows: Aluminum Frames
- Stories/Levels: 1
- Square Feet: 2,604
- Living Area: 2,604 Sq. Ft.
- Finished Above Grnd: 1,302 Sq. Ft.
- Finished Below Grnd: 1,302 Sq. Ft.
- Year Built: 1985
- Year Built Source: Public Records
- Property Condition: Fixer
Lot Features
- Lot Size (Acres): 0.293
- Lot Size: .293
- Lot Size Source: Public Records
Financial Considerations
- Tax Amount: $2,752.66
- Tax Year: 2025
Disclosures and Reports
- Legal Description: LOT 9 WH LOCKWOOD SUB 1 .000A
- Disclosures/Rstr.: Homestead Exemption
- Property ID: 001-02A-15-021
Listed by Berkshire Hathaway HomeServices Stouffer Realty, Jean J Cerny
Sold by Keller Williams Elevate, Daniela Maragos
Get Pre-Approved Today
Schools
Schools serving 5029 Grafton Rd
School District:Brunswick City School District
| Name | Grades | Distance |
|---|---|---|
Brunswick Memorial Elementary School 3845 Magnolia Drive, Brunswick, OH 44212 | K-5 | 2.3 mi |
Brunswick High School 3581 Center Road, Brunswick, OH 44212 | 9-12 | 2.9 mi |
Disclaimer:
School attendance boundaries provided by ATTOM Data Solutions and are for reference only. Contact the school directly to verify enrollment eligibility.
Price & Sales History for 5029 Grafton Rd
Date
Details
Price
Change
Source
11/16/2026
Sold
$196,500
9.17%
MLS
10/30/2026
Listed
$180,000
—
MLS
Disclaimer: Historical sales information is derived from public records provided by the county offices. Information is not guaranteed and should be independently verified.
5029 Grafton Road, Brunswick, OH 44212 (MLS# 5257318) is a Single Family property that was sold at $196,500 on November 16, 2026. Want to learn more about 5029 Grafton Road? Do you have questions about finding other Single Family real estate for sale in Brunswick? You can browse all Brunswick real estate or contact a Coldwell Banker agent to request more information.