This is a carousel with tiles that activate property listing cards. Use the previous and next buttons to navigate.
1/1
$240,000
This is a carousel with tiles that activate property listing cards. Use the previous and next buttons to navigate.
1/1
Property Description
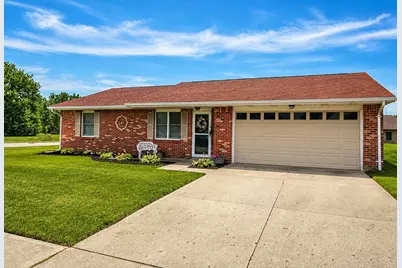
Lovely Brick ranch in tranquil neighborhood on North side of Sidney. This home will amaze you with so many updates and so well loved. The kitchen, with it's abundance of solid wood cabinets, gorgeous granite countertops & All stainless appliances, will leave you in Awe! The Beautiful custom kitchen was designed and installed by Father Hubbard's Cupboards. Large Master bedroom with Master bath has a spacious walk-in-shower. Updated lighting & ceilings fans throughout along with the newer flooring. This home is the largest 1296 sq. ft. home you will ever see with it's 19X11 Enclosed sunroom it adds an additional 209 sq. ft. giving you a total of 1505 sq. ft. of living space. Sunroom has an AC unit making this a perfect summer space for entertaining. Attic storage access in master closet along with additional attic storage & Closet in the garage.
Full Property Details
Full Property Details for 503 Grenelefe Ct
General
- Sold For: $240,000
- Taxes: $860 (2025)
- Status: Closed
- Type: Single Family
- Source: 507
- MLS ID: 1046984
- Added to Site: 94 day(s) ago
Interior
- Number of Rooms: 7
- Interior Features: Cathedral Ceiling(s), Ceiling Fan(s)
- Appliances: Dishwasher, Disposal, Range, Refrigerator
- Flooring: Carpet, Vinyl
Rooms
Bathrooms
- Total Bathrooms: 2
- Full Bathrooms: 2
Bedrooms
- Total Bedrooms: 2
Exterior
- Porch/Patio/Deck: Patio, Enclosed
Parking
- Garage: Yes
- Attached garage: Yes
- Garage Spaces: 2
- Parking Features: Attached, Garage Door Opener
Location
- Area: 601 Sidney
- County: Shelby
- Township: Clinton
- Development Name: Eagle Glen
- Subdivision: Eagle Glen
- Driving Directions: Wapakoneta to W on Ironwood to Parkwood to Grene Lefe Ct.
School Information
- School District: 7508 Sidney CSD
- High School District: 7508 Sidney CSD
Heating & Cooling
- Central air: Yes
- Air Conditioning: Yes
- Cooling Type: Central Air
- Heating Type: Forced Air, Natural Gas
Utilities
- Sewer: Public Sewer
- Water: Supplied Water
Structural Information
- Exterior Const.: Brick
- Basement Desc.: None
- Foundation: Slab
- Doors: French Doors
- Square Feet: 1,296
- Year Built: 1991
Additional Structures
- Other Structures: Shed(s), Storage
Lot Features
- Lot Size (Acres): 0.23
- Lot Size (Sq. Ft.): 10,018.8
- Lot Dimensions: 80 x 95
- Lot Features: Cul-De-Sac, Residential Lot
Financial Considerations
- Tax Amount: $860
- Tax Year: 2025
- Terms: Conventional, FHA, FMHA VA, VA Loan
Disclosures and Reports
- Property ID: 11824154004
Listed by Rose Lamar
Sold by Jessica Elliott and Paula Hill

Get Pre-Approved Today
Schools
Schools serving 503 Grenelefe Ct
School District:Springfield Local School District, Oak Harbor, OH
| Name | Grades | Distance |
|---|---|---|
Crissey Elementary School 9220 Geiser Road, Holland, OH 43528 | PK-3 | 1.8 mi |
Holland Elementary School, Holland, OH 7001 Madison Avenue, Holland, OH 43528 | 4-5 | 2.3 mi |
Springfield Middle School 7001 Madison Avenue, Holland, OH 43528 | 6-8 | 2.3 mi |
Springfield High School, Holland, OH 1470 South McCord Road, Holland, OH 43528 | 9-12 | 2.4 mi |
Disclaimer:
School attendance boundaries provided by ATTOM Data Solutions and are for reference only. Contact the school directly to verify enrollment eligibility.
Price & Sales History for 503 Grenelefe Ct
Date
Details
Price
Change
Source
8/13/2026
Sold
$240,000
1.31%
MLS
7/11/2026
Listed
$236,900
—
MLS
Disclaimer: Historical sales information is derived from public records provided by the county offices. Information is not guaranteed and should be independently verified.
503 Grenelefe Court, Sidney, OH 45365 (MLS# 1046984) is a Single Family property that was sold at $240,000 on August 13, 2026. Want to learn more about 503 Grenelefe Court? Do you have questions about finding other Single Family real estate for sale in Sidney? You can browse all Sidney real estate or contact a Coldwell Banker agent to request more information.