This is a carousel with tiles that activate property listing cards. Use the previous and next buttons to navigate.
1/1
$825,000
This is a carousel with tiles that activate property listing cards. Use the previous and next buttons to navigate.
1/1
Property Description
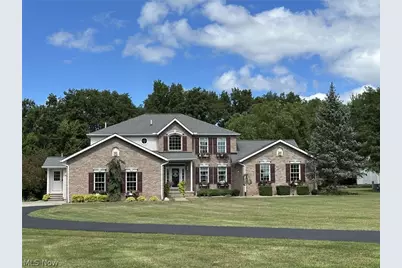
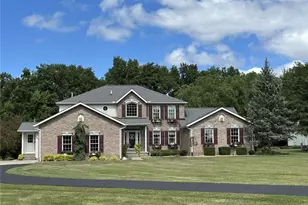
Custom-built estate on 5 tree-lined acres in Firelands School District! This nearly 4,000 sq ft home offers 4 bedrooms and 4.5 baths, including first- and second-floor primary suites-ideal for multi-generational living. Three bedrooms feature walk-in closets; the upstairs primary includes two. All bedrooms have an attached bath. Designed for entertaining, the home features two spacious, light-filled living areas and an open-concept kitchen with a large island and eat-in space. Formal dining room off the two-story foyer can also serve as a home office. Additional highlights include dual mudroom entrances (front and back), a full bath with easy pool access, and a first-floor laundry room with sorting closet. The home also have oversized garage accommodates a full-sized (6.5 ft bed) truck, includes a partially finished basement offering approximately 1,400 sq ft of additional space-perfect for storage, recreation, a home gym, flexible living needs and storage. Enjoy outdoor living with a 32' x 19' covered patio overlooking an in-ground fiberglass pool. The property includes a large barn suitable for horses or hobby farming, plus an invisible fence covering approximately 2 acres. Major updates include geothermal HVAC, high-efficiency dual fuel furnace (2017), new roof (2018), carpet on the first floor (2025) and a Generac generator (serviced annually). The oversized hot water system provides abundant capacity-easily supporting multiple simultaneous showers. The sump pump has also been recently upgraded to efficiently handle high-volume water flow, offering added peace of mind during heavy storms. Conveniently located near schools, Route 20, Route 2, and Baumhart Rd turnpike access.
Full Property Details
Full Property Details for 50344 Garfield Rd
General
- Sold For: $825,000
- Taxes: $6,606 (2025)
- Status: Closed
- Type: Single Family
- Source: 505
- MLS ID: 5197254
- Added to Site: 108 day(s) ago
Interior
- Number of Rooms: 9
- Fireplace: Yes
- Number of Fireplaces: 1
- Fireplace(s): Gas
Rooms
Bathrooms
- Total Bathrooms: 5
- Full Bathrooms: 4
- Half Bathrooms: 1
- Main Floor Baths: 3
Bedrooms
- Total Bedrooms: 4
- Bedrooms Main: 1
Additional Information
- Pool: Yes
- Private Pool: Yes
Parking
- Garage: Yes
- Attached garage: Yes
- Garage Spaces: 3
- Parking Features: Attached, Driveway, Garage, Garage Door Opener, Garage Faces Side
Location
- County: Lorain
- Township: Henrietta Twp
- Driving Directions: From State Route 113 heading west from South Amherst, go to blinking light and turn south onto Vermilion Road. Pass Firelands High/Middle/Elementary Schools. Turn east onto Garfield (old school house daycare on west side just before Garfield), it is the second house on the north side. From State Route 20 heading west from Oberlin, turn north onto Baumhart Road. Continue though State Route 511. Turn west onto Garfield Road. Go straight through Gifford Road. It is the third house on the north side.
School Information
- Elem School District: Firelands LSD - 4707
- Midd School District: Firelands LSD - 4707
- High School District: Firelands LSD - 4707
Heating & Cooling
- Central air: Yes
- Air Conditioning: Yes
- Cooling Type: Central Air, Electric, Geothermal
- Heating Type: Electric, Fireplace(s), Gas, Geothermal
Utilities
- Sewer: Septic Tank
- Water: Public
Structural Information
- Architectural Style: Colonial
- Construction: Attic/Crawl Hatchway(s) Insulated, Brick, Vinyl Siding
- Basement: Yes
- Basement Desc.: Full
- Roof: Asphalt
- Stories/Levels: 2
- Square Feet: 4,949
- Living Area: 4,949 Sq. Ft.
- Finished Above Grnd: 3,914 Sq. Ft.
- Finished Below Grnd: 1,035 Sq. Ft.
- Year Built: 1997
- Year Built Source: Public Records
- Property Condition: Updated/Remodeled
Lot Features
- Lot Size (Acres): 5.06
- Lot Size: 5.06
- Lot Size Source: Public Records
Financial Considerations
- Tax Amount: $6,606.17
- Tax Year: 2025
Disclosures and Reports
- Special Conditions: Standard
- Legal Description: FROM -015 ACREAGE CORR 3/1/9 4
- Property ID: 08-15-012-000-015
Listed by Chosen Real Estate Group, Nicholas J Huscroft
Sold by Non-Member, Non-Member Non-Member

Get Pre-Approved Today
Schools
Schools serving 50344 Garfield Rd
School District:Firelands Local School District
| Name | Grades | Distance |
|---|---|---|
Firelands Elementary School 10779 Vermilion Road, Oberlin, OH 44074 | K-5 | 1.4 mi |
South Amherst Middle School 10521 Vermilion Road, Oberlin, OH 44074 | 6-8 | 1.6 mi |
Firelands High School 10521 Vermilion Road, Oberlin, OH 44074 | 9-12 | 1.6 mi |
Disclaimer:
School attendance boundaries provided by ATTOM Data Solutions and are for reference only. Contact the school directly to verify enrollment eligibility.
Price & Sales History for 50344 Garfield Rd
Date
Details
Price
Change
Source
5/29/2026
Sold
$825,000
-1.79%
MLS
3/30/2026
Listed
$840,000
—
MLS
Disclaimer: Historical sales information is derived from public records provided by the county offices. Information is not guaranteed and should be independently verified.
50344 Garfield Road, Oberlin, OH 44074 (MLS# 5197254) is a Single Family property that was sold at $825,000 on May 29, 2026. Want to learn more about 50344 Garfield Road? Do you have questions about finding other Single Family real estate for sale in Oberlin? You can browse all Oberlin real estate or contact a Coldwell Banker agent to request more information.