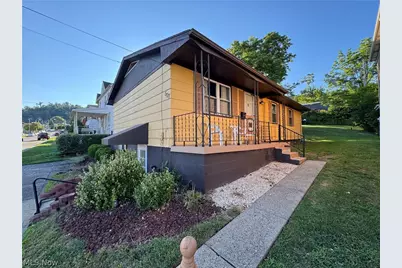
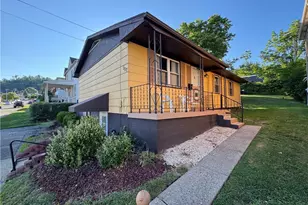
This is a carousel with tiles that activate property listing cards. Use the previous and next buttons to navigate.
1/1
$101,654
This is a carousel with tiles that activate property listing cards. Use the previous and next buttons to navigate.
1/1
Property Description
3 bedrooms (potential 4th bedroom in the partially finished basement) 2.5 bath ranch with nice and bright kitchen, dining and living room. First floor includes 2 secondary bedrooms and a full bathroom with tub/shower. There is also a primary bedroom with attached bathroom with a shower. The partially finished basement includes a half bathroom and the laundry is currently located in the unfinished side of the basement. There is also the potential to install a washer/dryer in the upstairs hallway to avoid needing to go to the basement. A previous owner used a portion of the basement as a salon (was possible due to the separate entrance). Parking is currently on-street but there is an alley behind the house so someone could make off-street parking just off of that.
Full Property Details
Full Property Details for 507 W Vine St
General
- Sold For: $101,654
- Taxes: $1,310 (2025)
- Status: Closed
- Type: Single Family
- Source: 505
- MLS ID: 5233683
- Added to Site: 77 day(s) ago
Interior
- Number of Rooms: 6
- Appliances: Range, Refrigerator
Rooms
Bathrooms
- Total Bathrooms: 3
- Full Bathrooms: 2
- Half Bathrooms: 1
- Main Floor Baths: 2
Bedrooms
- Total Bedrooms: 3
- Bedrooms Main: 3
Parking
- Parking Features: On Street
Location
- County: Belmont
- Township: Pease Twp
- Subdivision: Martins Ferry
- Driving Directions: House is located one house away from the corner of Delaware and West Vine Street
School Information
- Elem School District: Martins Ferry CSD - 704
- Midd School District: Martins Ferry CSD - 704
- High School District: Martins Ferry CSD - 704
Heating & Cooling
- Central air: Yes
- Air Conditioning: Yes
- Cooling Type: Central Air
- Heating Type: Electric, Forced Air
Utilities
- Sewer: Public Sewer
- Water: Public
Structural Information
- Architectural Style: Ranch
- Construction: Block
- Basement: Yes
- Basement Desc.: Exterior Entry, Full, Interior Entry, Partially Finished
- Roof: Asphalt, Fiberglass
- Stories/Levels: 1
- Square Feet: 1,481
- Living Area: 1,481 Sq. Ft.
- Finished Above Grnd: 1,056 Sq. Ft.
- Finished Below Grnd: 425 Sq. Ft.
- Year Built: 1973
- Year Built Source: Public Records
- Property Condition: Updated/Remodeled
Lot Features
- Lot Size (Acres): 0.1079
- Lot Size: .1079
- Lot Size Source: Assessor
Financial Considerations
- Tax Amount: $1,310
- Tax Year: 2025
- Terms: Cash, Conventional, FHA, USDA Loan, VA Loan
Disclosures and Reports
- Disclosures/Rstr.: Principal is Real Estate Licensed
- Property ID: 24-03335.000
Listed by Sulek & Experts Real Estate, Shaun Hayes
Sold by Real of Ohio, Jenna Mayeres
Get Pre-Approved Today
Schools
Schools serving 507 W Vine St
School District:Martins Ferry City School District
| Name | Grades | Distance |
|---|---|---|
Martins Ferry Middle School 5000 Ayers Limestone Road, Martins Ferry, OH 43935 | 5-8 | 1.2 mi |
Anna Marie Ayers Elementary School 5002 Ayers Lime Stone Rd, Bono, OH 43935 | PK-4 | 1.3 mi |
Martins Ferry High School 5000 Ayers Limestone Road, Martins Ferry, OH 43935 | 9-12 | 1.2 mi |
Disclaimer:
School attendance boundaries provided by ATTOM Data Solutions and are for reference only. Contact the school directly to verify enrollment eligibility.
Price & Sales History for 507 W Vine St
Date
Details
Price
Change
Source
9/24/2026
Sold
$101,654
2.78%
MLS
8/05/2026
Listed
$98,900
—
MLS
Disclaimer: Historical sales information is derived from public records provided by the county offices. Information is not guaranteed and should be independently verified.
507 W Vine Street, Martins Ferry, OH 43935 (MLS# 5233683) is a Single Family property that was sold at $101,654 on September 24, 2026. Want to learn more about 507 W Vine Street? Do you have questions about finding other Single Family real estate for sale in Martins Ferry? You can browse all Martins Ferry real estate or contact a Coldwell Banker agent to request more information.