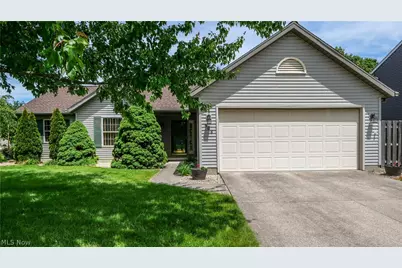
This is a carousel with tiles that activate property listing cards. Use the previous and next buttons to navigate.
1/1
$265,000
This is a carousel with tiles that activate property listing cards. Use the previous and next buttons to navigate.
1/1
Property Description
Welcome home to this inviting one-owner well-maintained 3-bedroom, 2 full bath ranch located in the highly desired Midview Local School District. Bright and welcoming, the spacious living room features a cozy gas log fireplace and flows seamlessly into the open-concept kitchen and dining area, creating the perfect space for everyday living and entertaining. Convenient first-floor laundry adds ease to one-floor living. The spacious owner's suite offers a private ensuite bath and walk-in closet, while two additional generous bedrooms and a second full bath provide plenty of space for guests or a home office. The inviting 3-season room and beautifully landscaped backyard create the perfect setting for morning coffee, summer gatherings, or entertaining. The expansive, fully fenced yard offers plenty of space to unwind and play, along with a storage shed and separate dog run for your furry companions. Additional highlights include a 2-car attached garage and numerous fabulous updates including HVAC (2023), roof (2014), Corian kitchen countertops (2021), skylights (2025), most all appliances (2026), LVP and laminate flooring (2019) and more. Conveniently located close to shopping, dining, medical, and commuter routes, this move-in ready home sweet home offers comfort, convenience, and charm all in one. Schedule your private showing today before this gem is gone!
Full Property Details
Full Property Details for 508 Hampton Dr
General
- Sold For: $265,000
- Taxes: $2,540 (2025)
- Status: Closed
- Type: Single Family
- Source: 505
- MLS ID: 5209966
- Added to Site: 42 day(s) ago
Interior
- Number of Rooms: 8
- Interior Features: Ceiling Fan(s), Chandelier, Double Vanity, Entrance Foyer, High Ceilings, Kitchen Island, Open Floorplan, Pantry, Storage, Track Lighting, Walk-In Closet(s)
- Fireplace: Yes
- Number of Fireplaces: 1
- Fireplace(s): Family Room, Gas Log, Gas
- Appliances: Dryer, Dishwasher, Disposal, Microwave, Range, Refrigerator, Washer
Rooms
Bathrooms
- Total Bathrooms: 2
- Full Bathrooms: 2
- Main Floor Baths: 2
Bedrooms
- Total Bedrooms: 3
- Bedrooms Main: 3
Other Rooms
- Laundry: Main Level, Laundry Room, Laundry Tub, Sink
Exterior
- Exterior Features: Private Yard, Storage
- Porch/Patio/Deck: Front Porch
Parking
- Garage: Yes
- Attached garage: Yes
- Garage Spaces: 2
- Parking Features: Attached, Direct Access, Garage
Location
- County: Lorain
- Township: Elyria Twp
- Subdivision: East Hampton Sub
- Driving Directions: Take Chestnut Ridge Road, turn right onto Abbe Road S, turn right onto Hampton Drive, property is on the left
School Information
- Elem School District: Midview LSD - 4710
- Midd School District: Midview LSD - 4710
- High School District: Midview LSD - 4710
Heating & Cooling
- Central air: Yes
- Air Conditioning: Yes
- Cooling Type: Central Air, Ceiling Fan(s)
- Heating Type: Forced Air, Fireplace(s), Gas
Utilities
- Sewer: Public Sewer
- Water: Public
Structural Information
- Architectural Style: Ranch
- Construction: Vinyl Siding
- Basement Desc.: None
- Roof: Asphalt, Fiberglass
- Windows: Skylight(s)
- Stories/Levels: 1
- Square Feet: 1,524
- Living Area: 1,524 Sq. Ft.
- Finished Above Grnd: 1,524 Sq. Ft.
- Year Built: 1993
- Year Built Source: Public Records
Additional Structures
- Other Structures: Shed(s)
Lot Features
- Lot Size (Acres): 0.27
- Lot Size: .27
- Lot Size Source: Assessor
- Sidewalks: Yes
- Lot Features: Back Yard, Front Yard
- Fencing (Description): Back Yard, Fenced
Financial Considerations
- Tax Amount: $2,540
- Tax Year: 2025
Disclosures and Reports
- Legal Description: EAST HAMPTON SUB # 1 FRNT 0100.00 DPTH 0119.25 LOT # 6
- Disclosures/Rstr.: Principal is Real Estate Licensed
- Property ID: 10-00-005-102-214
Listed by Coldwell Banker Schmidt Realty, Cynthia M Toth
Sold by Russell Real Estate Services, Carol Gallardo

Get Pre-Approved Today
Schools
Schools serving 508 Hampton Dr
School District:Elyria City School District
| Name | Grades | Distance |
|---|---|---|
Eastern Heights Middle School 528 Garford Avenue, Elyria, OH 44035 | 5-8 | 1.1 mi |
Prospect Elementary School, Elyria, OH 528 Garford Avenue, Elyria, OH 44035 | K-4 | 1.1 mi |
Elyria High School 311 6th Street, Elyria, OH 44035 | 9-12 | 1.8 mi |
Disclaimer:
School attendance boundaries provided by ATTOM Data Solutions and are for reference only. Contact the school directly to verify enrollment eligibility.
Price & Sales History for 508 Hampton Dr
Date
Details
Price
Change
Source
7/08/2026
Sold
$265,000
-1.82%
MLS
6/04/2026
Listed
$269,900
—
MLS
Disclaimer: Historical sales information is derived from public records provided by the county offices. Information is not guaranteed and should be independently verified.
508 Hampton Drive, Elyria, OH 44035 (MLS# 5209966) is a Single Family property that was sold at $265,000 on July 08, 2026. Want to learn more about 508 Hampton Drive? Do you have questions about finding other Single Family real estate for sale in Elyria? You can browse all Elyria real estate or contact a Coldwell Banker agent to request more information.